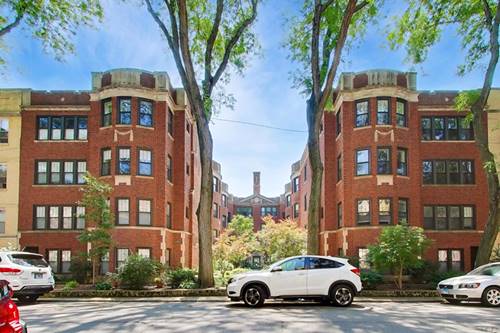
Sun-filled, oversized 1 bed, 1 bath condo in a classic vintage courtyard building on a tree-lined street in Edgewater, just steps from Andersonville. Large windows in the living room overlook the courtyard for great natural light and exposure. A landscaped courtyard entry and lobby lead into a welcoming foyer and well-maintained unit with hardwood floors, crown molding, and central AC. The living and kitchen areas flow together, set apart from the bedroom for added privacy. Kitchen features its own window, granite countertops, stainless steel appliances, and a breakfast bar with seating. The bedroom offers large windows, a walk-in closet, and additional reach-in storage. The bathroom features a tub/shower combo, stone counters, and updated lighting. In-unit washer/dryer, a small back deck area, and easy street parking. Large storage unit included. Well-managed association located just steps from the lakefront, Whole Foods, public transportation, and the shops and restaurants of Edgewater and Andersonville.
Property Map
Please use the print button to include maps when printing.
For more information about 1427 W Elmdale Unit 2B, Chicago, IL 60660 contact Corcoran Urban Real Estate.
Broker Reciprocity
Listing provided by Baird & Warner
All information provided is deemed reliable but is not guaranteed and should be independently verified.
The data relating to real estate for sale on this web site comes in part from the Broker Reciprocity Program
of the Midwest Real Estate Data LLC. Real estate listings held by brokerage firms other than Urban Real Estate are
marked with the Broker Reciprocity logo and detailed information about them includes the name of the listing brokers.
Some IDX listings have been excluded from this website.