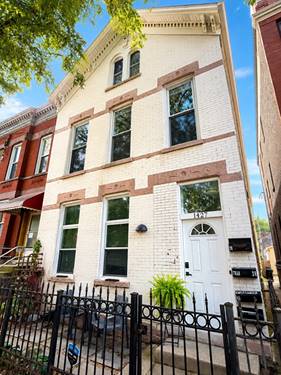
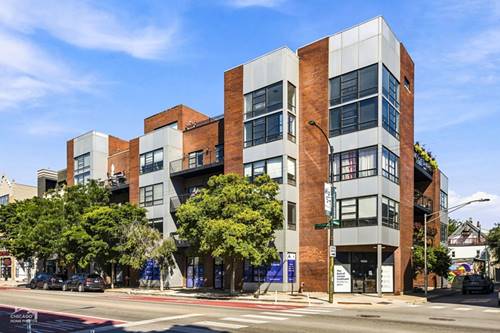
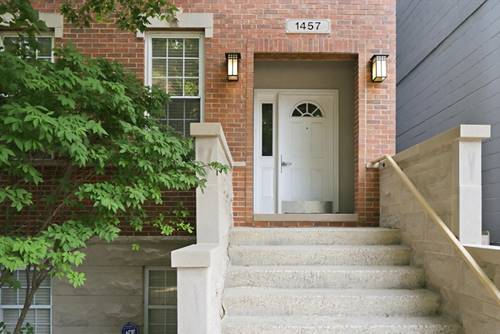
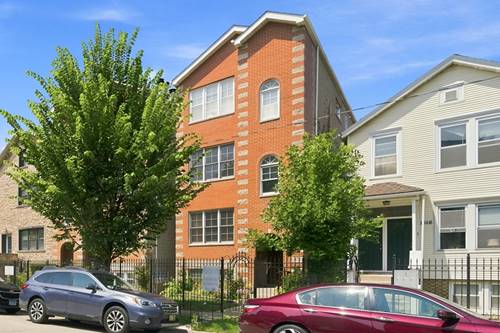
Don't miss this opportunity during low-inventory days to grab this cute and cozy duplex in hot Noble Square! Located on a quiet street with mature trees, this is what you picture when you envision your first home in Chicago. This duplex up has all the modern touches (quartz countertops, stainless appliances) and the classic touch of a fully brick structure to ease your mind. With 3 spacious bedrooms and 2 full baths, you can grow into this home or hold it long-term for substantial rental income. Ample interior storage throughout is an organizer's dream! Open living room/dining room with custom-sized tall windows overlooking Superior bring in the natural light along with 3 upper level skylights. One outdoor parking spot is included and has been used as a tandem spot in the past. Updates include kitchen tile/vented hood/paint (2021) Lower bath (2023) Dishwasher (2021) Furnace (2022) Upper level hardwoods (2021) Neutral paint (2021) - Video tour available!
Property Map
Please use the print button to include maps when printing.
For more information about 1427 W Superior Unit 2F, Chicago, IL 60642 contact Corcoran Urban Real Estate.
Broker Reciprocity
Listing provided by Look With Laura
All information provided is deemed reliable but is not guaranteed and should be independently verified.
The data relating to real estate for sale on this web site comes in part from the Broker Reciprocity Program
of the Midwest Real Estate Data LLC. Real estate listings held by brokerage firms other than Urban Real Estate are
marked with the Broker Reciprocity logo and detailed information about them includes the name of the listing brokers.
Some IDX listings have been excluded from this website.