Corcoran Urban Real Estate
$0 to $5,000,000
Any Beds
Any Baths
For Sale
41 Properties Within 0.5 miles of: 1518 W Superior, Chicago

1518 W Superior Unit 2
Chicago, IL 60622

  • 3 Beds
  • 2 Baths
  • 1,400 Sq. Ft.
  • Built In 1996
Price

$575,000

Est Payment
$3,697 / month (details)  
Taxes
$5,813  
Assessments
$256  
Beds
3  
Baths
2  
Rooms
6  
Type
Attached  
Sq. Ft.
1,400  
Built
1996  
Neighborhood
Noble Square  
MLS
#12718051
Status
Active (0 days)

Property Description

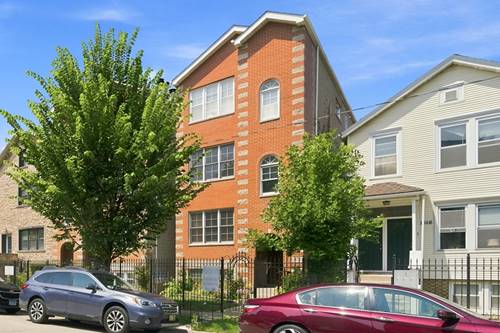
Welcome to this beautifully renovated, move-in ready 3-bedroom, 2-bathroom condo offering timeless finishes, an ideal layout, and exceptional value. The bright, open-concept floor plan is designed for both everyday living and entertaining, featuring a spacious living room with a cozy fireplace that flows seamlessly into a dedicated dining area. The stunning white kitchen has been thoughtfully updated with quartz countertops, stainless steel appliances, abundant cabinetry, and a timeless design that will never go out of style. The spacious primary suite serves as a private retreat with a beautifully updated en-suite bathroom featuring a walk-in shower, built-in bench, and frameless glass enclosure. Two additional generously sized bedrooms offer brand-new carpeting, while both bathrooms have been tastefully renovated with elegant finishes. Hardwood floors, crown molding, abundant natural light, and quality craftsmanship throughout complete the home's sophisticated appeal. Additional highlights include in-unit laundry, a private rear deck perfect for grilling or relaxing, secured tandem parking for two cars, and an extra large private storage unit. Located in the heart of East Village, this home places you within walking distance of both Fulton Market and Wicker Park's acclaimed restaurants, boutique shopping, cafes, and vibrant nightlife. With the Blue Line, downtown Chicago, and major expressways just minutes away, you'll enjoy the perfect balance of neighborhood charm and unbeatable city convenience.

Property Map

Property Details

Rooms

Room
Level
Flooring
Size
Living Room
Main
Hardwood
12X17
Dining Room
Main
Hardwood
10X10
Kitchen
Main
Hardwood
10X11
Family Room
N/A
Laundry
N/A
Master Bedroom
Main
Carpet
12X12
Bedroom 2
Main
Carpet
9X11
Bedroom 3
Main
Carpet
9X12
Bedroom 4
N/A
Other Room
Main
17X9

Utilities

  • Heating Natural Gas
  • Cooling Central Air
  • Water Public
  • Sewer Public Sewer

Additional Information

Assessment Includes
Water, Insurance, Exterior Maintenance, Lawn Care, Scavenger, Snow Removal
Interior Features
Storage
Pets Allowed
Cats OK, Dogs OK
Parking
2 Parking Spaces, Assigned, Off Street, Yes, Owned, Parking included in price
Schools
District 299

Payment Calculator

$
$
$
$
$
%
$
years
%
Principal & Interest
$0
Property Tax
$0
Assessments
$0
Home Insurance
$0
Mortgage Insurance
$0

Listing History

08-04-2026 Listed at $575,000
Last Modified 8/4/26 12:31 PM

Nearby Transportation

  • Bus 66 0.1 mi
  • Bus 9 0.1 mi
  • Bus X9 0.1 mi
  • Bus 65 0.3 mi
  • Bus 56 0.4 mi
  • Bus 50 0.5 mi
  • Bus 70 0.5 mi
  • Bus 8 1.0 mi
  • Bus 20 1.0 mi
  • Bus X49 1.0 mi
  • Bus 49 1.0 mi
  • Bus 72 1.0 mi
  • Bus 126 1.2 mi
  • Milwaukee North 1.2 mi
  • Milwaukee West 1.2 mi
  • North Central Service 1.2 mi
  • Blue Line 0.5 mi
  • Green Line 0.7 mi
  • Pink Line 0.7 mi
  • ZipCar 0.1 mi
  • I 90 East 0.4 mi
  • I 94 East 0.4 mi
  • I 90 West 0.4 mi
  • I 94 West 0.4 mi
  • I 290 West 1.3 mi
  • I 290 East 1.4 mi
  • I 55 South 3.0 mi
  • I 55 North 3.0 mi
grid
Register to see 0 more properties