Corcoran Urban Real Estate
$0 to $5,000,000
Any Beds
Any Baths
For Sale
13 Properties Within 0.5 miles of: 1430 Park, River Forest
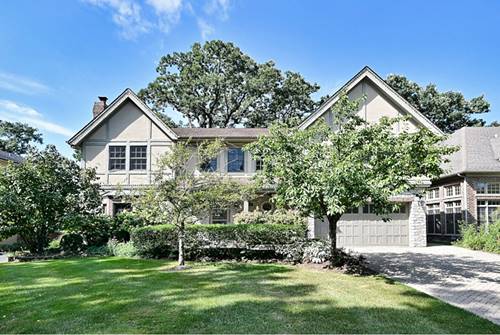
  • 1430 Park, River Forest, IL 60305
    River Forest
    $2,150,000
    6 bed | 5½ bath
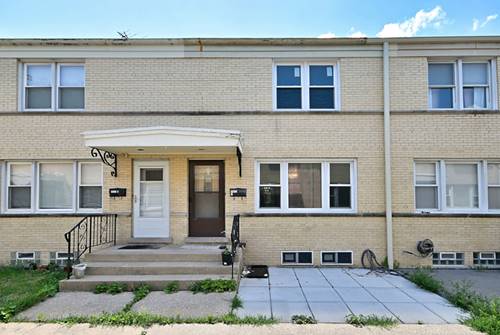
  • 7911 North Unit C, River Forest, IL 60305
    River Forest
    $274,900
    2 bed | 1½ bath
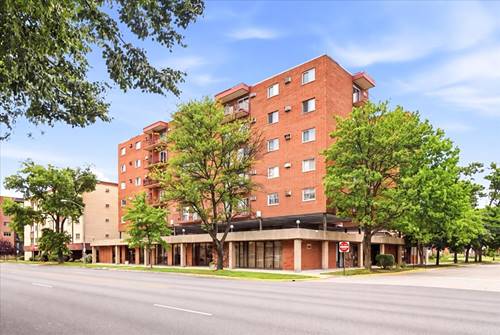
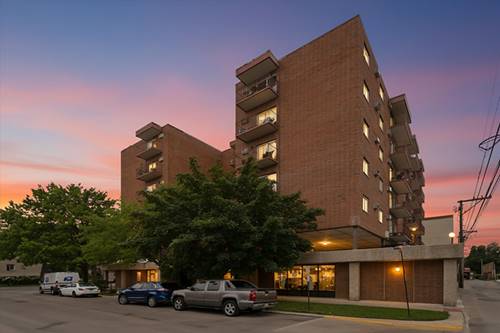
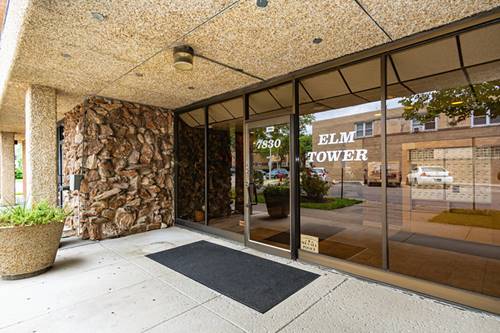
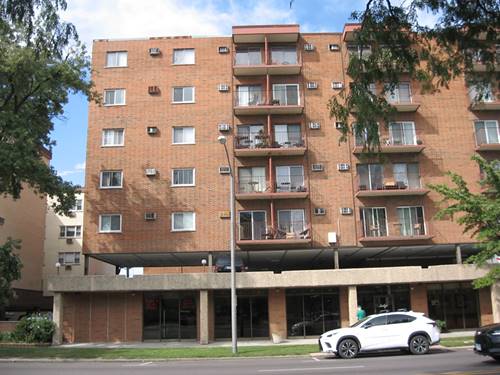
  • 7830 W North Unit 705, Elmwood Park, IL 60707
    $104,900
    0 bed | 1 bath
    3 more available units at this address
    $245,000 Unit 414 2 bd / 1 ½ ba
    $118,000 Unit 710 0 bd / 1 ba
    $111,000 Unit 511 0 bd / 1 ba
  • 7830 W North Unit 511, Elmwood Park, IL 60707
    $111,000
    0 bed | 1 bath
    3 more available units at this address
    $245,000 Unit 414 2 bd / 1 ½ ba
    $118,000 Unit 710 0 bd / 1 ba
    $104,900 Unit 705 0 bd / 1 ba
  • 7830 W North Unit 710, Elmwood Park, IL 60707
    $118,000
    0 bed | 1 bath
    3 more available units at this address
    $245,000 Unit 414 2 bd / 1 ½ ba
    $111,000 Unit 511 0 bd / 1 ba
    $104,900 Unit 705 0 bd / 1 ba
  • 7830 W North Unit 414, Elmwood Park, IL 60707
    $245,000
    2 bed | 1½ bath
    3 more available units at this address
    $118,000 Unit 710 0 bd / 1 ba
    $111,000 Unit 511 0 bd / 1 ba
    $104,900 Unit 705 0 bd / 1 ba
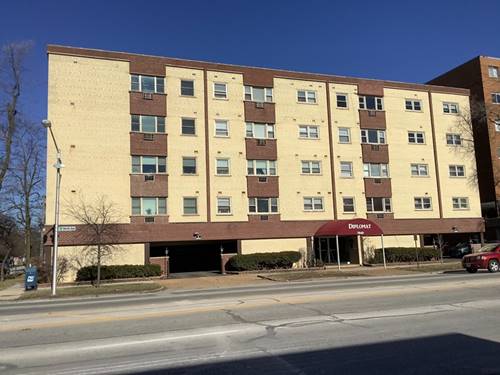
  • 7840 W North Unit 4I, Elmwood Park, IL 60707
    $149,900
    1 bed | 1 bath
  • Pages:
  • 1
  • 2

1430 Park
River Forest, IL 60305

  • 6 Beds
  • 5 / 1 Baths
  • 4,900 Sq. Ft.
  • Built In 1950
Price

$2,150,000

Est Payment
$13,622 / month (details)  
Taxes
$29,462  
Beds
6  
Baths
5 / 1  
Rooms
12  
Type
Detached  
Sq. Ft.
4,900  
Lot Size
70 X 180  
Built
1950  
Neighborhood
River Forest  
MLS
#12758321
Status
Active (3 days)

Property Description

Welcome To This Stunning Custom Renovated Home In Prestigious River Forest. Fabulous Open Floor Plan. Spacious And Beautiful Chef's Dream Kitchen With Island, Dinette And Top Of The Line Stainless Steel Appliances, Perfect For Entertaining. Large Living Room w/Fireplace. 1st Floor Family Room w/ 2nd Fireplace. Elgant Large Dining Room w/ Convenient Butler Pantry. Spa-like Master Suite Has A Huge Walk-in Closet, Heated Floors In The Bath & A Balcony. All Bedrooms Are Large And Spacious With Plenty Of Closet Space. Convenient 2nd Flr Laundry. 1st Flr Suite Is A Great Space For In-laws, Nanny Or Housekeeper. Elevator Serving All Three Levels. Finished Lower Level With A Full Bath. Beautiful Brick Paving Driveway, Patios, And Walks. Park-like Fenced Yard! This House Is A Must See!

Property Video

Property Map

Property Details

Rooms

Room
Level
Flooring
Size
Living Room
Main
Hardwood
20X16
Dining Room
Main
Hardwood
23X14
Kitchen
Main
Hardwood
28X14
Family Room
Main
Hardwood
23X17
Laundry
Second
Hardwood
11X08
Master Bedroom
Second
Hardwood
21X20
Bedroom 2
Second
Hardwood
20X20
Bedroom 3
Second
Hardwood
17X15
Bedroom 4
Second
Hardwood
15X15
Bedroom 5
Second
Hardwood
18X13
Bedroom 6
Main
Hardwood
12X11
Breakfast Room
Main
Hardwood
15X12
Foyer
Main
Hardwood
15X11
Recreation Rm
Basement
Carpet
17X16
Utility Room-Lower Level
Basement
14X13
Walk In Closet
Second
Hardwood
11X10
Balcony/Porch/Lanai
Second
14X8

Utilities

  • Heating Natural Gas, Forced Air, Zoned, Radiant Floor
  • Cooling Central Air, Zoned
  • Water Lake Michigan
  • Sewer Public Sewer

Additional Information

Interior Features
Wet Bar, Elevator, 1st Floor Bedroom, In-Law Floorplan, 1st Floor Full Bath, Built-in Features, Walk-In Closet(s), High Ceilings
Exterior Features
Balcony
Appliances
Range, Microwave, Dishwasher, Refrigerator, High End Refrigerator, Washer, Dryer, Disposal, Indoor Grill, Stainless Steel Appliance(s), Range Hood, Humidifier
Parking
2 Garage Spaces, Brick Driveway, Garage Door Opener, Yes, Garage Owned, Attached, Garage, Parking included in price
Schools
Oak Park & River Forest High Sch (200), Roosevelt School (90), Willard Elementary School (90)

Payment Calculator

$
$
$
$
$
%
$
years
%
Principal & Interest
$0
Property Tax
$0
Assessments
$0
Home Insurance
$0
Mortgage Insurance
$0

Listing History

09-13-2026 Listed at $2,150,000
Last Modified 9/15/26 8:26 PM

Nearby Transportation

  • Bus 90 0.8 mi
  • Bus 72 0.8 mi
  • I 290 West 2.2 mi
  • I 290 East 2.4 mi
  • I 88 East 4.1 mi
  • I 294 North 4.4 mi
  • I 294 South 4.5 mi
  • Hwy 20 West 5.0 mi
grid
Register to see 0 more properties