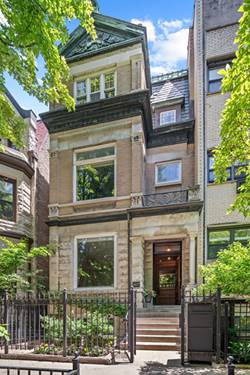
A rare and seamless blend of architectural history and sophisticated modern living. Situated on one of the neighborhood's most desirable blocks, this spectacular 5,500 square foot, 5-6 bedroom, 4.5 bathroom greystone has been meticulously renovated for a comfortable contemporary lifestyle while honoring its classic Gold Coast character. The handsome three-story stone exterior is capped by an ornate, original copper pediment and roof cresting - welcoming one to the home's many well-preserved historic details. Inside, the expansive front living room offers an inviting layout with space for multiple seating arrangements, a stately fireplace, and a bright and large view, framing mature trees and beautiful Gold Coast architecture. The dining room features the second of the home's three original fireplaces and easily accommodates large family gatherings and dinner parties. The leaded-glass pocket doors provide an elegant partition between the dining room and the home's kitchen. Bathed in morning light, the expansive chef's kitchen is a triumph of thoughtful design and high-end utility. A thick slab of deeply veined white marble tops the oversized central island, which features comfortable counter seating beneath pendant lighting. The culinary suite is anchored by a 48" Wolf range with dual ovens, a Sub-Zero refrigerator, a Bosch dishwasher, and a dedicated wine and beverage fridge. A large bay window, built-in banquette seating, and custom storage cleverly tucked under the rear staircase ensure this magnificent space is as functional as it is beautiful. Stepping out onto the rear terrace reveals a curated private escape. A custom pergola provides shade, while integrated infrared heaters extend the space's use into the cooler months. Designed for effortless entertaining, this exceptional outdoor sanctuary features dedicated areas for grilling and alfresco dining, alongside a full outdoor living room where a fire table provides an inviting focal point for evening gatherings. Back inside, the grand main staircase provides a masterclass in late 19th-century craftsmanship. Rich hardwood handrails and treads contrast with the crisp white wainscoting and expertly carved newel posts. Cleverly concealing a discreet main-floor powder room, the staircase rises past a stunning original stained-glass window to the home's upper levels. Occupying the entire front portion of the home's second level, the primary suite has a deep-set picture window with leafy street views and two closets. The ensuite primary bathroom features beautiful tilework, an oversized, spa-quality shower, separate soaking tub, and double sinks. A second ensuite bedroom with a balcony and a multi-use family room are also located on this level. The home's third floor thoughtfully accommodates three additional, generously sized bedrooms. The front bedroom with cathedral ceilings and a library wall is accessed by a pass-through 14x10ft bonus room, which can be easily tailored to your lifestyle and needs. Completing this level, the two remaining bedrooms share a classic Jack-and-Jill bathroom. The lower level is home to a large family room, a temperature-controlled glass wine room, a dedicated home gym (bedroom six) with modern bath and shower, and a rear mudroom with laundry. A two-car tandem garage completes the home. 1437 N. Dearborn is a truly exceptional and inviting home not often found in the neighborhood. This is a rare opportunity; located two blocks from Lake Michigan and Lincoln Park, in close proximity to beaches, top-rated schools, seasonal farmers' markets, world-class shopping, and fine dining.