Corcoran Urban Real Estate
$0 to $5,000,000
Any Beds
Any Baths
For Sale
104 Properties Within 0.5 miles of: 1440 N Lake Shore, Chicago
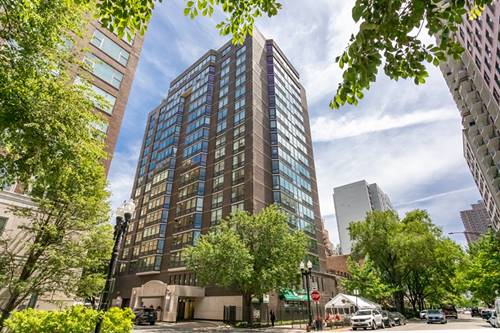
  • 1460 N Sandburg Unit 2303A, Chicago, IL 60610
    $285,000
    1 bed | 1 bath
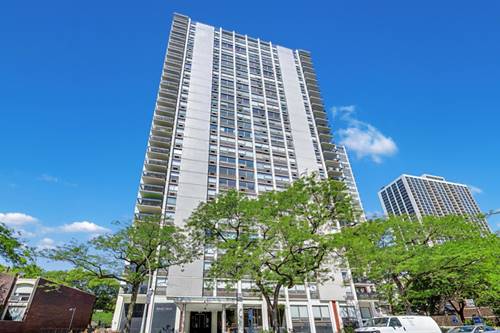
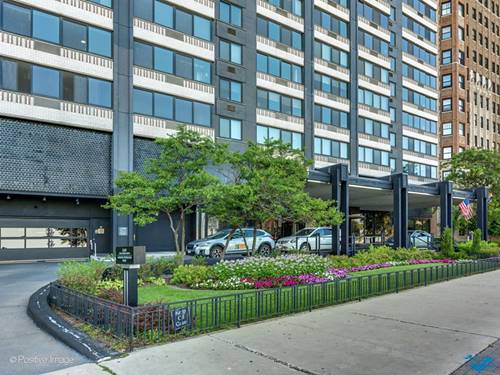
  • 1455 N Sandburg Unit 803, Chicago, IL 60610
    $235,000
    1 bed | 1 bath
    2 more available units at this address
    $389,000 Unit 2009 2 bd / 1 ba
    $319,900 Unit 2306B 1 bd / 1 ba
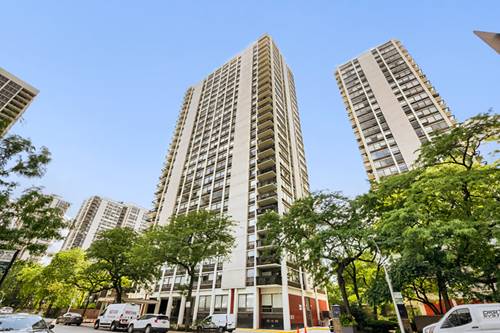
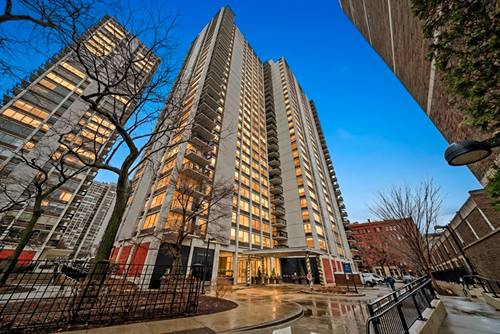
  • 1455 N Sandburg Unit 2306B, Chicago, IL 60610
    $319,900
    1 bed | 1 bath
    2 more available units at this address
    $389,000 Unit 2009 2 bd / 1 ba
    $235,000 Unit 803 1 bd / 1 ba
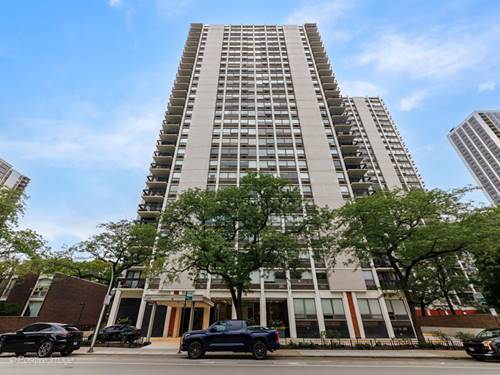
  • 1455 N Sandburg Unit 2009, Chicago, IL 60610
    $389,000
    2 bed | 1 bath
    2 more available units at this address
    $319,900 Unit 2306B 1 bd / 1 ba
    $235,000 Unit 803 1 bd / 1 ba
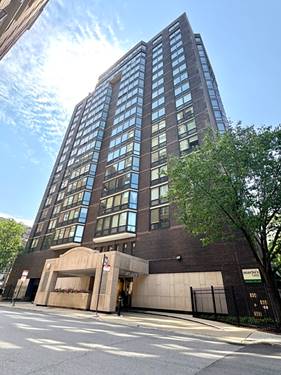
  • 21 W Goethe Unit 2A, Chicago, IL 60610
    $209,900
    1 bed | 1 bath
    2 more available units at this address
    $685,000 Unit 18GH 3 bd / 2 ba
    $265,000 Unit 5G 1 bd / 1 ba
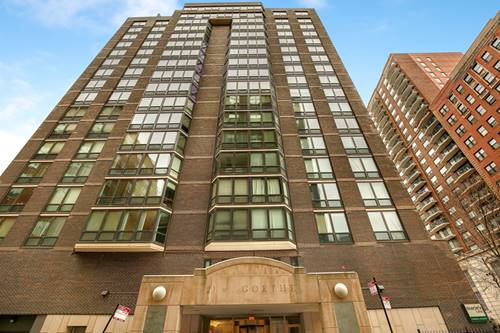
  • 21 W Goethe Unit 5G, Chicago, IL 60610
    $265,000
    1 bed | 1 bath
    2 more available units at this address
    $685,000 Unit 18GH 3 bd / 2 ba
    $209,900 Unit 2A 1 bd / 1 ba
  • 21 W Goethe Unit 18GH, Chicago, IL 60610
    $685,000
    3 bed | 2 bath
    2 more available units at this address
    $265,000 Unit 5G 1 bd / 1 ba
    $209,900 Unit 2A 1 bd / 1 ba

1440 N Lake Shore Unit 22ABCD
Chicago, IL 60610

  • 4 Beds
  • 4 / 1 Baths
  • 4,800 Sq. Ft.
  • Built In 1965
Price

$3,800,000

Est Payment
$27,411 / month (details)  
Taxes
$26,003  
Assessments
$5,607  
Beds
4  
Baths
4 / 1  
Rooms
10  
Type
Attached  
Sq. Ft.
4,800  
Lot Size
PER SURVEY  
Built
1965  
Neighborhood
Gold Coast  
Building
1440 N Lake Shore  
MLS
#12739715
Status
Active

Property Description

The rare combination of four residences has created a truly one-of-a-kind home at 1440 N Lake Shore Drive. Encompassing nearly 5,000 square feet, this extraordinary residence has been thoughtfully reimagined through a complete floor-to-ceiling renovation and offers over 70 feet of sweeping lake and city views. Set behind a semi-private elevator entrance, it combines the scale and privacy of a single-family home with the ease of full-service condo living. The home unfolds from a dramatic 37-foot gallery foyer into expansive living spaces that include an impressive lake-facing family room, formal living room and dedicated dining room. At the heart of the home, the spectacular chef's kitchen was thoughtfully expanded to create an exceptional gathering space, anchored by a dramatic 12-foot book-matched Ocean Blue quartzite island, custom cabinetry and a suite of high-end Miele appliances. Elegant architectural arches, designer lighting, and custom millwork create a cohesive aesthetic throughout, while motorized window treatments provide effortless convenience. Privately situated away from the main living spaces, the luxurious primary suite offers a true retreat with a spacious dressing room, additional walk-in closet and a renovated spa bath finished with custom floating quartzite vanities, Carrara marble mosaic flooring and refined designer finishes. Additional flexible living spaces include a library, private home gym and nursery or office, allowing the home to easily adapt to a variety of lifestyles. Updated plumbing and electrical systems, a renovated laundry room completes this truly turnkey offering. Residents of 1440 N Lake Shore Drive enjoy an unmatched lifestyle with 24-hour door staff, on-site management, two valet garage parking spaces and recently renovated amenities including the rooftop deck, fitness center, elevators and lobby. Perfectly positioned along Lake Michigan in the heart of the Gold Coast, this remarkable residence offers the rare opportunity to enjoy expansive living, sophisticated design and full-service convenience in one of Chicago's most iconic addresses.

Property Map

Property Details

Rooms

Room
Level
Flooring
Size
Living Room
Main
Hardwood
16X13
Dining Room
Main
Hardwood
17X17
Kitchen
Main
Hardwood
25X16
Family Room
Main
Hardwood
41X20
Laundry
Main
Hardwood
8X6
Master Bedroom
Main
Hardwood
21X16
Bedroom 2
Main
Hardwood
16X12
Bedroom 3
Main
Hardwood
18X12
Bedroom 4
Main
Hardwood
18X10
Walk In Closet
Main
7X17
Den
Main
Hardwood
17X12
Office
Main
Hardwood
13X11

Utilities

  • Heating Natural Gas, Steam, Radiant, Radiator(s)
  • Cooling Wall Unit(s)
  • Water Lake Michigan
  • Sewer Public Sewer

Additional Information

Assessment Includes
Heat, Water, Insurance, Doorman, TV/Cable, Exercise Facilities, Exterior Maintenance, Lawn Care, Scavenger, Snow Removal
Pets Allowed
Cats OK, Dogs OK
Parking
2 Garage Spaces, Yes, Leased, Attached, Garage, Parking not included in price
Schools
Lincoln Park High School (299)

Payment Calculator

$
$
$
$
$
%
$
years
%
Principal & Interest
$0
Property Tax
$0
Assessments
$0
Home Insurance
$0
Mortgage Insurance
$0

Listing History

09-09-2026 Listed at $3,800,000
Last Modified 9/9/26 11:19 AM

Nearby Transportation

  • Bus 151 < 0.1 mi
  • Bus 36 0.3 mi
  • Bus 22 0.3 mi
  • Bus 9 0.3 mi
  • Bus 72 0.3 mi
  • Bus 73 0.3 mi
  • Bus 156 0.3 mi
  • Bus 70 0.4 mi
  • Bus 37 0.6 mi
  • Bus 0.6 mi
  • Bus 143 0.7 mi
  • Bus 146 0.7 mi
  • Bus 147 0.7 mi
  • Bus 148 0.7 mi
  • Bus 157 0.7 mi
  • Red Line 0.4 mi
  • Brown Line 0.7 mi
  • Purple Line 0.7 mi
  • ZipCar 0.1 mi
  • I 90 East 1.2 mi
  • I 94 East 1.2 mi
  • I 90 West 1.2 mi
  • I 94 West 1.2 mi
  • I 290 East 2.4 mi
  • I 290 West 2.7 mi
  • I 55 South 3.8 mi
  • I 55 North 3.8 mi
grid
Register to see 2 more properties