Corcoran Urban Real Estate
$0 to $5,000,000
Any Beds
Any Baths
For Sale
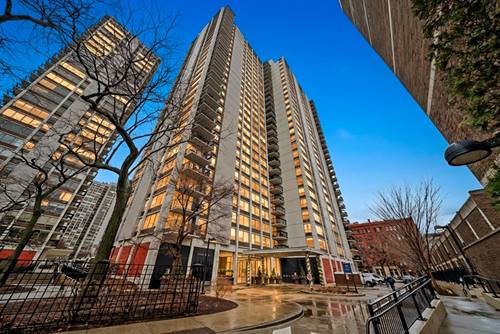
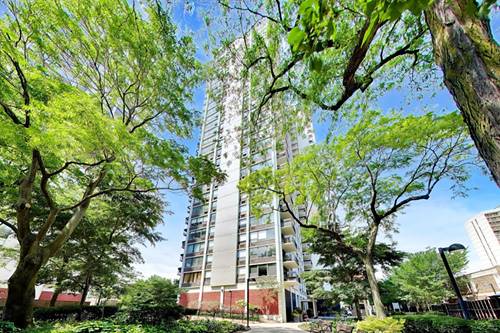
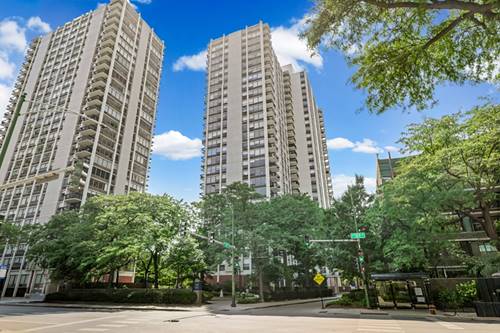
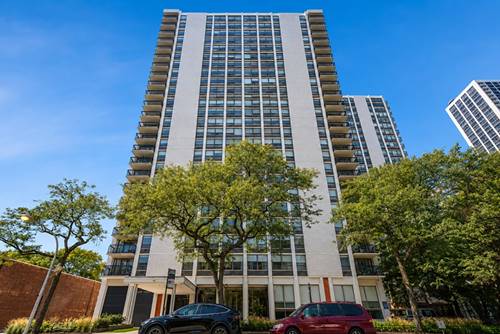
95 Properties Within 0.5 miles of: 1440 N Lake Shore, Chicago
  • 1239 N State Unit 2, Chicago, IL 60610
    $1,145,000
    3 bed | 2½ bath
  • 1460 N Sandburg Unit 2106A, Chicago, IL 60610
    $275,000
    1 bed | 1 bath
    3 more available units at this address
    $475,000 Unit 711 2 bd / 2 ba
    $375,000 Unit 1412A 2 bd / 2 ba
    $285,000 Unit 2303A 1 bd / 1 ba
  • 1460 N Sandburg Unit 2303A, Chicago, IL 60610
    $285,000
    1 bed | 1 bath
    3 more available units at this address
    $475,000 Unit 711 2 bd / 2 ba
    $375,000 Unit 1412A 2 bd / 2 ba
    $275,000 Unit 2106A 1 bd / 1 ba
  • 1460 N Sandburg Unit 1412A, Chicago, IL 60610
    $375,000
    2 bed | 2 bath
    3 more available units at this address
    $475,000 Unit 711 2 bd / 2 ba
    $285,000 Unit 2303A 1 bd / 1 ba
    $275,000 Unit 2106A 1 bd / 1 ba
  • 1460 N Sandburg Unit 711, Chicago, IL 60610
    $475,000
    2 bed | 2 bath
    3 more available units at this address
    $375,000 Unit 1412A 2 bd / 2 ba
    $285,000 Unit 2303A 1 bd / 1 ba
    $275,000 Unit 2106A 1 bd / 1 ba
  • 1455 N Sandburg Unit 2306B, Chicago, IL 60610
    $342,000
    1 bed | 1 bath
    2 more available units at this address
    $395,000 Unit 2009 2 bd / 1 ba
    $240,000 Unit 803 1 bd / 1 ba
  • 1455 N Sandburg Unit 2009, Chicago, IL 60610
    $395,000
    2 bed | 1 bath
    2 more available units at this address
    $342,000 Unit 2306B 1 bd / 1 ba
    $240,000 Unit 803 1 bd / 1 ba

1440 N Lake Shore Unit 9E
Chicago, IL 60610

  • 2 Beds
  • 2 Baths
  • 1,450 Sq. Ft.
  • Built In 1960
Price

$525,000

Est Payment
$5,103 / month (details)  
Taxes
$7,149  
Assessments
$1,800  
Beds
2  
Baths
2  
Rooms
5  
Type
Attached  
Sq. Ft.
1,450  
Built
1960  
Neighborhood
Gold Coast  
Building
1440 N Lake Shore  
MLS
#12719708
Status
Active

Property Description

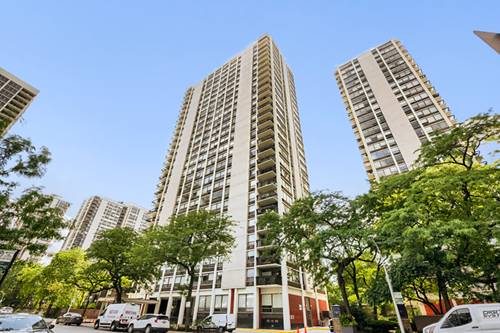
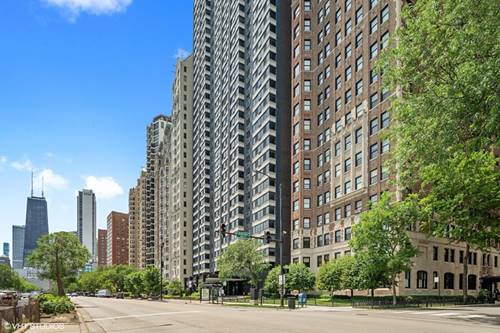
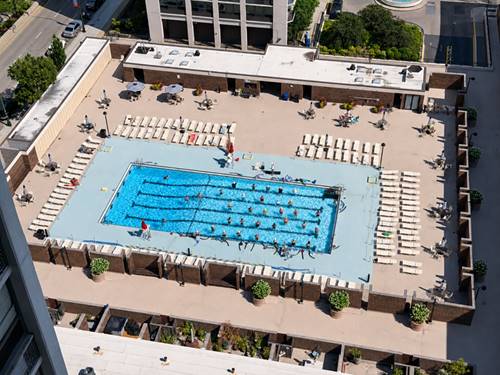
Experience breathtaking Lake Michigan and Chicago skyline views from this beautifully maintained 2-bedroom, 2-bath residence in the heart of the prestigious Gold Coast. Offering desirable east and west exposures, this exceptional home is filled with natural light and showcases spectacular sunrises over the lake and stunning city sunsets. The thoughtfully designed open-concept floor plan features a spacious living and dining area with rich hardwood flooring, creating the perfect setting for both everyday living and entertaining. The renovated kitchen is appointed with white cabinetry, a custom tile backsplash, Dekton countertops, premium Bosch stainless steel appliances, and a convenient breakfast bar. Privately situated away from the main living area, the spacious bedrooms provide a peaceful retreat. The primary suite offers an expansive walk-in closet and a beautifully appointed en-suite bath, while the generous second bedroom enjoys easy access to a full hall bath and additional storage or a second walk-in closet. An in-unit washer and dryer add everyday convenience. Residents enjoy an exceptional full-service lifestyle in this amenity-rich building. Amenities include 24-hour door staff, valet and guest parking, a fully equipped fitness center, a sun deck with a new rooftop elevator coming soon, a party room, bike storage, additional storage, and professional on-site management. Ideally located just moments from the Magnificent Mile, Oak Street Beach, world-class shopping, acclaimed restaurants, and vibrant entertainment, this home also offers immediate access to the lakefront trail and convenient public transportation. Enjoy luxury lakeside living with unparalleled views in one of Chicago's most sought-after neighborhoods.

Property Map

Property Details

Rooms

Room
Level
Flooring
Size
Living Room
Main
Hardwood
26X18
Dining Room
Main
Hardwood
COMBO
Kitchen
Main
10X9
Family Room
N/A
Laundry
Main
04X03
Master Bedroom
Main
Hardwood
17X12
Bedroom 2
Main
Hardwood
15X11
Bedroom 3
N/A
Bedroom 4
N/A
Foyer
Main
Hardwood
7X6
Walk In Closet
Main
Hardwood
12X5

Utilities

  • Heating Natural Gas, Steam, Radiant
  • Cooling Wall Unit(s)
  • Water Lake Michigan
  • Sewer Public Sewer

Additional Information

Assessment Includes
Heat, Water, Insurance, Doorman, TV/Cable, Clubhouse, Exercise Facilities, Exterior Maintenance, Lawn Care, Scavenger, Snow Removal, Internet
Common Amenities
Bike Room/Bike Trails, Door Person, Coin Laundry, Elevator in Residence, Exercise Room, Storage, On Site Manager/Engineer, Party Room, Sundeck
Exterior Features
Roof Deck
Appliances
Range, Dishwasher, Refrigerator
Pets Allowed
Cats OK, Dogs OK, Number Limit, Size Limit
Parking
1 Garage Spaces, Heated Garage, Yes, Leased, Attached, Garage, Parking included in price
Schools
Lincoln Park High School (299), Lincoln Park High School (299), Ogden Elementary (299)

Payment Calculator

$
$
$
$
$
%
$
years
%
Principal & Interest
$0
Property Tax
$0
Assessments
$0
Home Insurance
$0
Mortgage Insurance
$0

Nearby Transportation

  • Bus 151 < 0.1 mi
  • Bus 36 0.3 mi
  • Bus 22 0.3 mi
  • Bus 9 0.3 mi
  • Bus 72 0.3 mi
  • Bus 73 0.3 mi
  • Bus 156 0.3 mi
  • Bus 70 0.4 mi
  • Bus 37 0.6 mi
  • Bus 0.6 mi
  • Bus 143 0.7 mi
  • Bus 146 0.7 mi
  • Bus 147 0.7 mi
  • Bus 148 0.7 mi
  • Bus 157 0.7 mi
  • Red Line 0.4 mi
  • Brown Line 0.7 mi
  • Purple Line 0.7 mi
  • ZipCar 0.1 mi
  • I 90 East 1.2 mi
  • I 94 East 1.2 mi
  • I 90 West 1.2 mi
  • I 94 West 1.2 mi
  • I 290 East 2.4 mi
  • I 290 West 2.7 mi
  • I 55 South 3.8 mi
  • I 55 North 3.8 mi
grid
Register to see 3 more properties