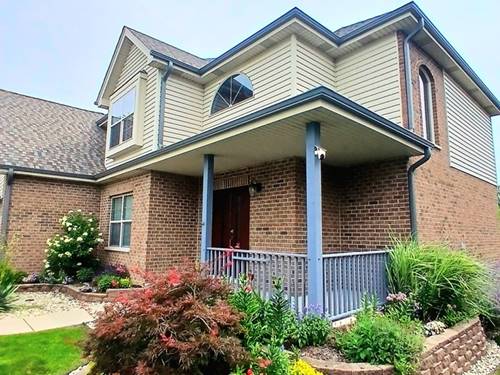
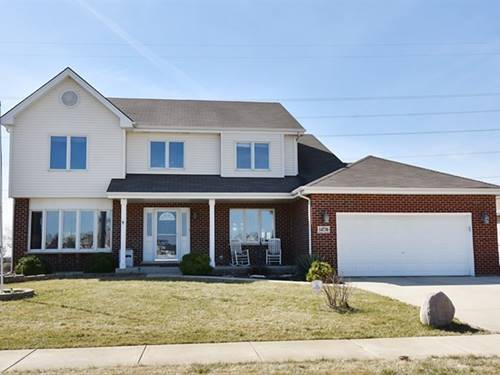
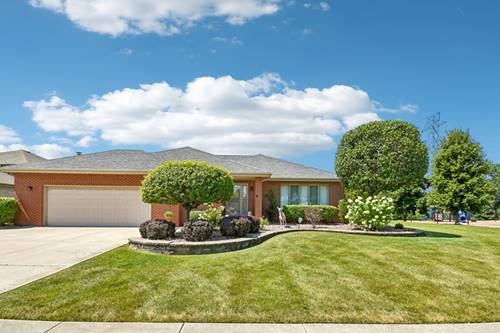
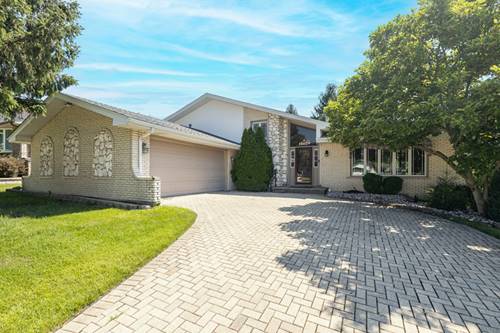
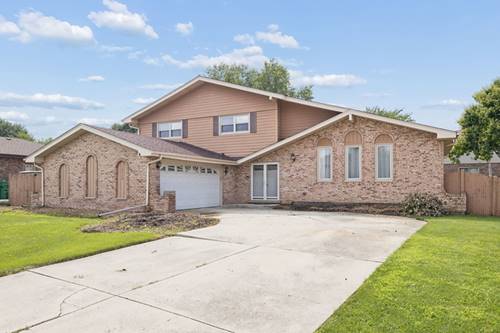
Welcome to this spacious and well maintained 5-bedroom 3 full bathroom oversized split-level home offering more than 2,500 square feet of living space plus a finished sub-basement. The flexible floor plan includes four generously sized bedrooms upstairs, along with an office or 5th bedroom on the main level and a full bathroom with a shower. The main level features a bright formal living room and dining room with hardwood flooring, plus a large eat-in kitchen with abundant cabinetry, ample counter space, and plenty of room for gathering around the table. Just off the kitchen, the inviting family room features a cozy brick fireplace, perfect for relaxing or entertaining. Upstairs the primary bedroom has two closets and a full bathroom with a new vanity. The three other bedrooms and an updated bathroom with granite top vanity and custom tile shower round out the second level. A convenient main-level laundry/mudroom adds everyday functionality. Partially finished basement with bar and pool table will stay with the home. Also, an unfinished crawlspace for storage. Major updates include primary vanity, sanded and stained floors 2020, some appliances 2020, roof (2017), furnace (2017), windows (2009), Hardie Board siding (2009), and a newer tankless water heater. Additional features include two car attached garage, a newer back door, fenced backyard, and deck area for outdoor enjoyment. Ideally located near schools, shopping, dining, and major expressways, this home combines space, functionality, and convenience in a great location. Property being sold as-is.
Property Map
Please use the print button to include maps when printing.
Property Details
Rooms
Room
Level
Flooring
Size
Living Room
Second
Hardwood
22X14
Dining Room
Second
Hardwood
13X11
Kitchen
Main
Ceramic Tile
20X13
Family Room
Main
Carpet
23X13
Laundry
Main
Ceramic Tile
10X9
Master Bedroom
Third
Carpet
12X16
Bedroom 2
Third
Carpet
12X12
Bedroom 3
Third
Carpet
15X12
Bedroom 4
Third
Carpet
16X11
Bedroom 5
Main
Carpet
12X14
Utilities
Heating Natural Gas, Forced Air
Cooling Central Air
Water Lake Michigan
Sewer Public Sewer, Storm Sewer
Additional Information
Interior Features
Cathedral Ceiling(s), 1st Floor Bedroom, 1st Floor Full Bath
2 Garage Spaces, Concrete, Garage Door Opener, Heated Garage, Yes, Garage Owned, Attached, Garage, Parking included in price
Schools
District 205, District 33C
Payment Calculator
Nearby Transportation
Hwy 355 South
4.5 mi
Hwy 355 North
4.5 mi
Broker Reciprocity
Listing provided by Coldwell Banker Real Estate Group
All information provided is deemed reliable but is not guaranteed and should be independently verified.
The data relating to real estate for sale on this web site comes in part from the Broker Reciprocity Program
of the Midwest Real Estate Data LLC. Real estate listings held by brokerage firms other than Urban Real Estate are
marked with the Broker Reciprocity logo and detailed information about them includes the name of the listing brokers.
Some IDX listings have been excluded from this website.