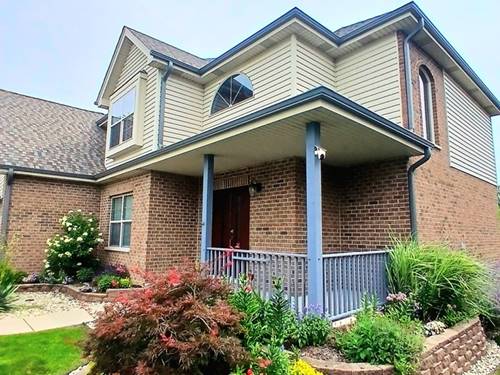
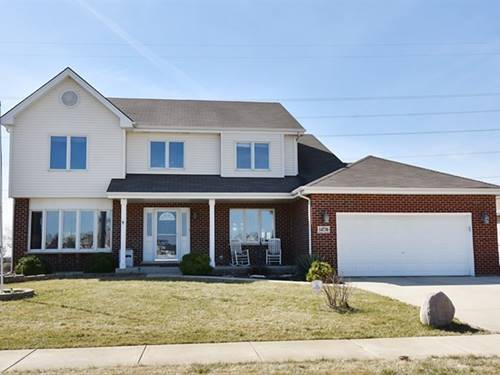
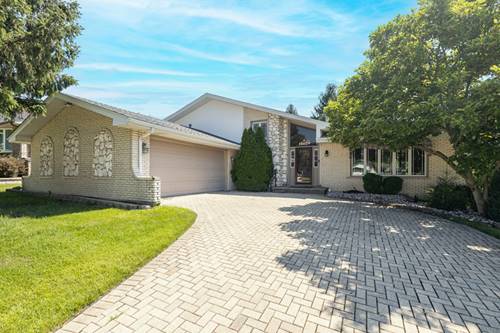
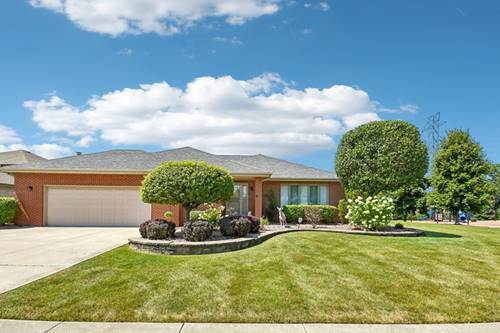
Welcome to 14521 S Pheasant Ln - a beautifully maintained ~3,868 sq ft multi-level home offering exceptional space, versatile living, and a private backyard retreat in a desirable Homer Glen location. Main Level Highlights Bright, open-concept living and dining areas with high ceilings, abundant natural light, and elegant finishes Large kitchen featuring rich oak cabinetry, stainless steel appliances (including gas range), and generous counter space Formal dining room perfect for entertaining + additional living/family room with fireplace Convenient laundry and half bath Upper Level Expansive primary suite with oversized bedroom, walk-in closet, and private bath Three additional generous bedrooms, each with closet space Full hall bath Finished Basement (~911 sq ft) Huge open recreation area ideal for media, play, or home gym Full kitchenette with appliances Full bathroom Ample storage Outdoor Living Covered front porch and brick-paver walkway Large fenced backyard with mature trees for privacy Concrete patio with space for grilling and outdoor dining Attached 2-car garage Hardwood flooring, ceiling fans, recessed lighting, and thoughtful updates throughout create a warm, inviting atmosphere. This home delivers the size and flexibility today's buyers want - perfect for multi-generational living, entertaining, or simply spreading out. Located in Homer Glen with easy access to shopping, dining, parks, and major routes. Don't miss this rare combination of space, functionality, and location!
Property Map
Please use the print button to include maps when printing.
For more information about 14521 S Pheasant, Homer Glen, IL 60491 contact Corcoran Urban Real Estate.
Broker Reciprocity
Listing provided by Listing Leaders Northwest, Inc
All information provided is deemed reliable but is not guaranteed and should be independently verified.
The data relating to real estate for sale on this web site comes in part from the Broker Reciprocity Program
of the Midwest Real Estate Data LLC. Real estate listings held by brokerage firms other than Urban Real Estate are
marked with the Broker Reciprocity logo and detailed information about them includes the name of the listing brokers.
Some IDX listings have been excluded from this website.