Corcoran Urban Real Estate
$0 to $5,000,000
Any Beds
Any Baths
For Sale
102 Properties Within 0.5 miles of: 1455 N Sandburg, Chicago
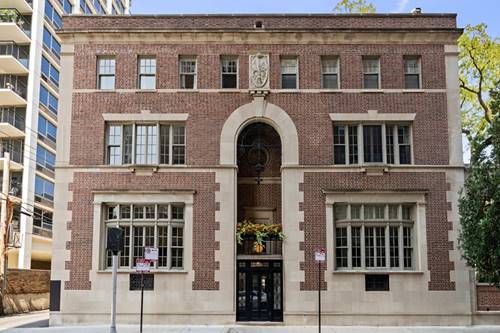
  • 50 W Schiller Unit 1G, Chicago, IL 60610
    $299,000
    1 bed | 1 bath
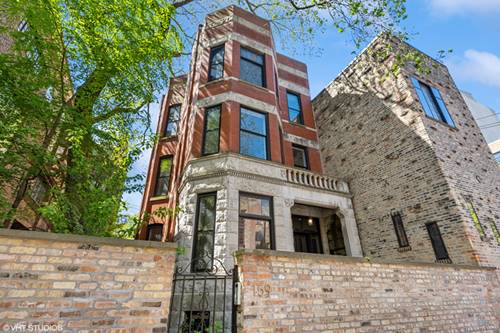
  • 159 W Burton Unit G, Chicago, IL 60610
    $465,000
    1 bed | 1 bath
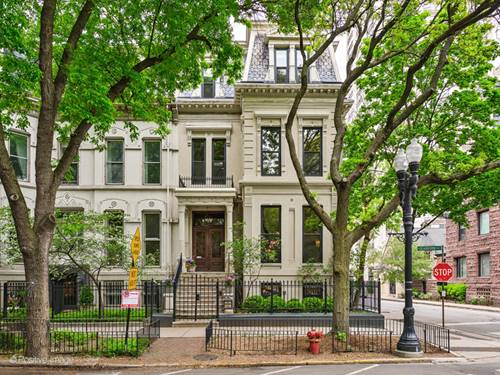
  • 1454 N Dearborn, Chicago, IL 60610
    $6,000,000
    6 bed | 4½ bath
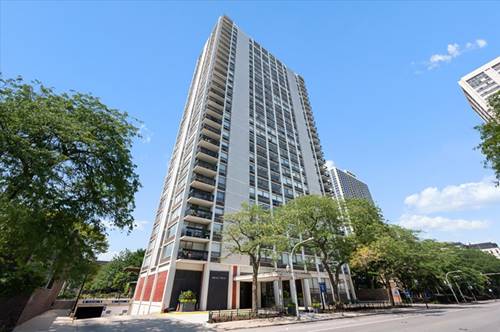
  • 1560 N Sandburg Unit 2109J, Chicago, IL 60610
    $300,000
    1 bed | 1 bath
    4 more available units at this address
    $385,000 Unit 1010J 1 bd / 1 ba
    $355,000 Unit 2110J 1 bd / 1 ba
    $324,000 Unit 1908J 1 bd / 1 ba
    $319,000 Unit 1506 1 bd / 1 ba
  • 1560 N Sandburg Unit 1506, Chicago, IL 60610
    $319,000
    1 bed | 1 bath
    4 more available units at this address
    $385,000 Unit 1010J 1 bd / 1 ba
    $355,000 Unit 2110J 1 bd / 1 ba
    $324,000 Unit 1908J 1 bd / 1 ba
    $300,000 Unit 2109J 1 bd / 1 ba
  • 1560 N Sandburg Unit 2110J, Chicago, IL 60610
    $355,000
    1 bed | 1 bath
    4 more available units at this address
    $385,000 Unit 1010J 1 bd / 1 ba
    $324,000 Unit 1908J 1 bd / 1 ba
    $319,000 Unit 1506 1 bd / 1 ba
    $300,000 Unit 2109J 1 bd / 1 ba
  • 1560 N Sandburg Unit 1010J, Chicago, IL 60610
    $385,000
    1 bed | 1 bath
    4 more available units at this address
    $355,000 Unit 2110J 1 bd / 1 ba
    $324,000 Unit 1908J 1 bd / 1 ba
    $319,000 Unit 1506 1 bd / 1 ba
    $300,000 Unit 2109J 1 bd / 1 ba

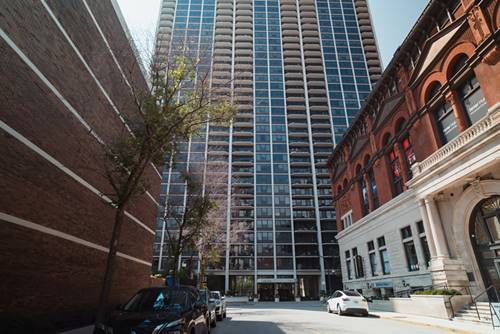
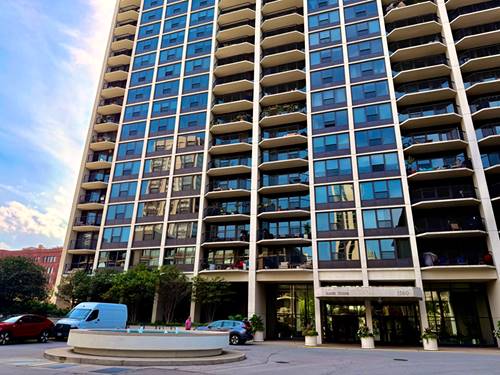
1455 N Sandburg Unit 508
Chicago, IL 60610

  • 1 Beds
  • 1 Baths
  • 800 Sq. Ft.
  • Built In 1962
Price

$349,000

Est Payment
$3,052 / month (details)  
Taxes
$4,029  
Assessments
$913  
Beds
1  
Baths
1  
Rooms
4  
Type
Attached  
Sq. Ft.
800  
Lot Size
CONDO  
Built
1962  
Neighborhood
Old Town  
Building
Bryant House  
MLS
#12748722
Status
Active

Property Description

Charm and style define this lovely one-bedroom at 1455 N Sandburg. Professionally designed with classic herringbone hardwood floors, a newly updated kitchen with stone counters, wine storage, a center island with a custom butcher block top, and adjacent dining area. The ample living room features custom-built bookcases and storage, enhanced with traditional library lights, creating a rich ambience for new owner. The spacious bedroom features extensive custom details: newly designed built-in storage with custom sconces and textured wall covering to add richness to the overall design. The south-facing balcony brings nature inside with sunlight for flowers and plants and plenty of space for a cafe table and chairs. 1455 Sandburg is central to all transportation: buses, redline CTA, and on-site leased parking available.

Property Map

Property Details

Rooms

Room
Level
Flooring
Size
Living Room
Main
Carpet
14X19
Dining Room
Main
Wood Laminate
11X7
Kitchen
Main
Terracotta
11X7
Family Room
N/A
Laundry
N/A
Master Bedroom
Main
Carpet
15X12
Bedroom 2
N/A
Bedroom 3
N/A
Bedroom 4
N/A

Utilities

  • Heating Radiator(s)
  • Cooling Wall Unit(s)
  • Water Public
  • Sewer Other

Additional Information

Assessment Includes
Heat, Water, Insurance, Doorman, TV/Cable, Exterior Maintenance, Lawn Care, Scavenger, Internet
Common Amenities
Bike Room/Bike Trails, Door Person, Coin Laundry, Elevator in Residence, Exercise Room, Storage, On Site Manager/Engineer, Sundeck, Pool, Receiving Room, Tennis Court(s), Valet/Cleaner
Exterior Features
Balcony, Roof Deck, Dog Run
Appliances
Range, Microwave, Dishwasher, Refrigerator, Stainless Steel Appliance(s)
Pets Allowed
Cats OK, Dogs OK, Number Limit
Parking
1 Garage Spaces, Yes, Leased, Attached, Garage, Parking not included in price
Schools
District 299

Payment Calculator

$
$
$
$
$
%
$
years
%
Principal & Interest
$0
Property Tax
$0
Assessments
$0
Home Insurance
$0
Mortgage Insurance
$0

Nearby Transportation

  • Bus 36 0.1 mi
  • Bus 22 0.1 mi
  • Bus 156 0.1 mi
  • Bus 9 0.2 mi
  • Bus 73 0.2 mi
  • Bus 72 0.2 mi
  • Bus 151 0.3 mi
  • Bus 70 0.3 mi
  • Bus 37 0.3 mi
  • Bus 0.4 mi
  • Bus 143 0.8 mi
  • Bus 146 0.8 mi
  • Bus 147 0.8 mi
  • Bus 148 0.8 mi
  • Bus 66 0.8 mi
  • Red Line 0.3 mi
  • Brown Line 0.4 mi
  • Purple Line 0.4 mi
  • ZipCar 0.1 mi
  • Maven 0.3 mi
  • I 90 East 1.1 mi
  • I 94 East 1.1 mi
  • I 90 West 1.1 mi
  • I 94 West 1.1 mi
  • I 290 East 2.3 mi
  • I 290 West 2.6 mi
  • I 55 South 3.8 mi
  • I 55 North 3.8 mi
grid
Register to see 3 more properties