Corcoran Urban Real Estate
$0 to $5,000,000
Any Beds
Any Baths
For Sale
110 Properties Within 0.5 miles of: 50 W Schiller, Chicago
  • 50 W Schiller Unit 1G, Chicago, IL 60610
    $299,000
    1 bed | 1 bath
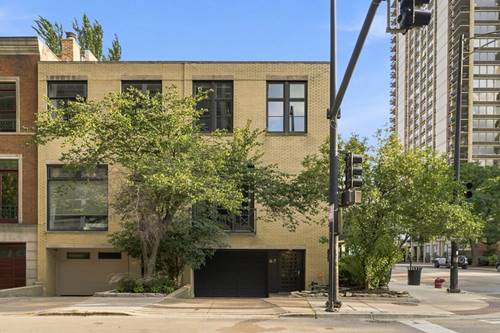
  • 67 W Schiller, Chicago, IL 60610
    $1,699,900
    3 bed | 2½ bath
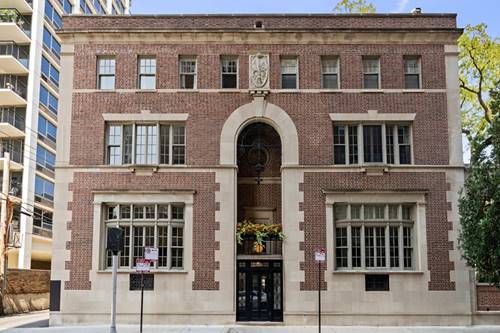
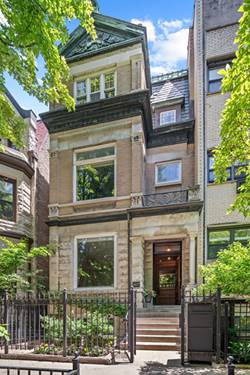
  • 1437 N Dearborn, Chicago, IL 60610
    $3,750,000
    5 bed | 4½ bath
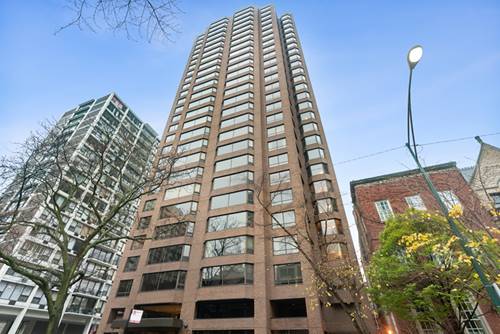
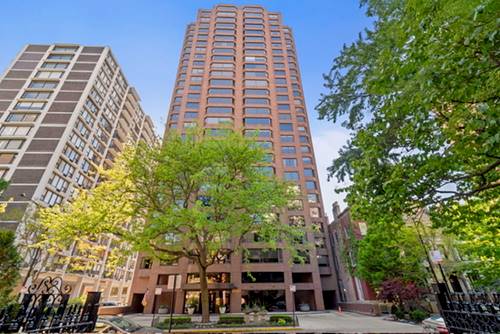
  • 1410 N State Unit 7A, Chicago, IL 60610
    $679,000
    3 bed | 2½ bath
    2 more available units at this address
    $799,747 Unit 27B 3 bd / 2 ½ ba
    $710,000 Unit 15A 3 bd / 2 ½ ba
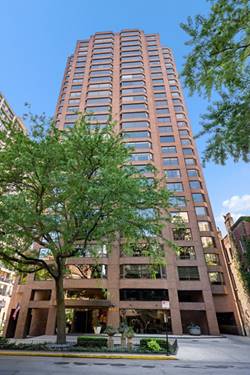
  • 1410 N State Unit 15A, Chicago, IL 60610
    $710,000
    3 bed | 2½ bath
    2 more available units at this address
    $799,747 Unit 27B 3 bd / 2 ½ ba
    $679,000 Unit 7A 3 bd / 2 ½ ba
  • 1410 N State Unit 27B, Chicago, IL 60610
    $799,747
    3 bed | 2½ bath
    2 more available units at this address
    $710,000 Unit 15A 3 bd / 2 ½ ba
    $679,000 Unit 7A 3 bd / 2 ½ ba
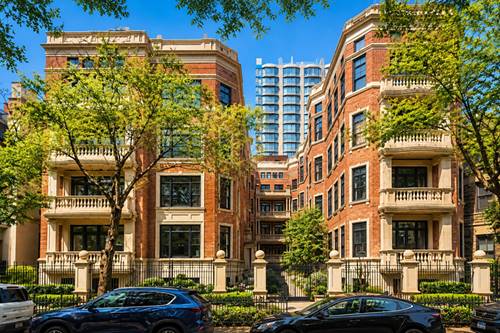
  • 1447 N Dearborn Unit 1S, Chicago, IL 60610
    $3,500,000
    4 bed | 4½ bath
    2 more available units at this address
    $4,900,000 Unit 1N 4 bd / 4 ½ ba
    $4,100,000 Unit 3N 4 bd / 3 ½ ba

50 W Schiller Unit 1G
Chicago, IL 60610

  • 1 Beds
  • 1 Baths
  • Built In 1920
Price

$299,000

Est Payment
$2,714 / month (details)  
Assessments
$1,169  
Beds
1  
Baths
1  
Rooms
4  
Type
Attached (Co-op)  
Sq. Ft.
n/a  
Built
1920  
Neighborhood
Gold Coast  
MLS
#12750922
Status
Active

Property Description

Unique and open, one-bedroom duplex unit in Gold Coast Co-Op building. The vintage curved staircase and large fireplace offer character and charm along with more modern updates including stainless-steel appliances, granite countertops, in-unit laundry, luxury vinyl hardwood floors, and fresh paint throughout. Beautifully landscaped courtyard right outside the door. Monthly assessment includes property taxes. Prime location in a quiet residential neighborhood, yet close proximity to shopping, restaurants, and the lake front.

Property Map

Property Details

Rooms

Room
Level
Flooring
Size
Living Room
Main
16X25
Dining Room
Main
4X6
Kitchen
Main
7X10
Family Room
N/A
Laundry
N/A
Master Bedroom
Main
11X13
Bedroom 2
N/A
Bedroom 3
N/A
Bedroom 4
N/A

Utilities

  • Heating Steam
  • Cooling Central Air
  • Water Lake Michigan
  • Sewer Public Sewer

Additional Information

Assessment Includes
Heat, Taxes, Insurance
Common Amenities
None
Appliances
Range, Microwave, Dishwasher, Washer, Dryer
Pets Allowed
Number Limit
Schools
Ogden International (299), Ogden Elementary (299)

Payment Calculator

$
$
$
$
$
%
$
years
%
Principal & Interest
$0
Property Tax
$0
Assessments
$0
Home Insurance
$0
Mortgage Insurance
$0

Nearby Transportation

  • Bus 36 0.1 mi
  • Bus 22 0.1 mi
  • Bus 156 0.1 mi
  • Bus 9 0.2 mi
  • Bus 72 0.2 mi
  • Bus 151 0.2 mi
  • Bus 73 0.2 mi
  • Bus 70 0.3 mi
  • Bus 37 0.4 mi
  • Bus 0.4 mi
  • Bus 143 0.7 mi
  • Bus 146 0.7 mi
  • Bus 147 0.7 mi
  • Bus 148 0.7 mi
  • Bus 157 0.8 mi
  • Red Line 0.3 mi
  • Brown Line 0.5 mi
  • Purple Line 0.5 mi
  • ZipCar 0.1 mi
  • I 90 East 1.1 mi
  • I 94 East 1.1 mi
  • I 90 West 1.1 mi
  • I 94 West 1.1 mi
  • I 290 East 2.3 mi
  • I 290 West 2.6 mi
  • I 55 South 3.7 mi
  • I 55 North 3.7 mi
grid
Register to see 4 more properties