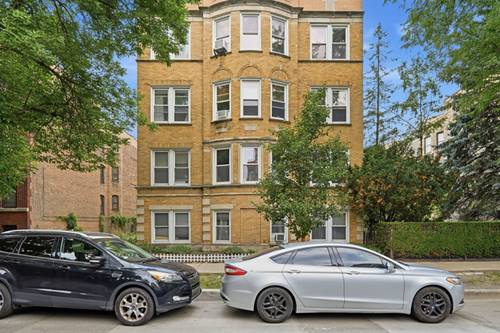
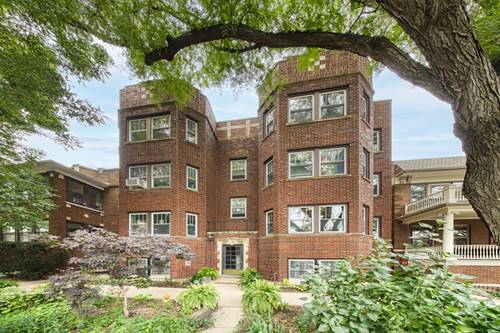
Welcome home to this spacious and sun-filled 2 bedroom, 1 bath condo in the heart of Andersonville. Enjoy tree-top views from this south-facing, top floor residence in a 6-unit vintage 1920s brick building. From the moment you arrive in the entry foyer with its illuminated built-in shelving display, you begin to take in the grandeur of the home. To the left, what looks to be a full-length mirror secretly opens into an expansive living and sun room with a decorative stone fireplace and a full wall of windows spanning the southern exposure, bathing the entire living area in light. To the right, a long hallway connects you to the rest of the home with two generously sized bedrooms separated by a tastefully renovated, Mediterranean-inspired bathroom. A formal dining room leads to a completely renovated kitchen with new cabinetry, wrap-around herringbone tile backsplash and brass fixtures. An adjoining enclosed heated rear porch creates a great breakfast eat-in or lounge-in area. And when the weather permits, you can enjoy these activities al fresco from the intimate rear balcony. The self-manged HOA allows owners to have their own dedicated laundry machines free of charge as well as spacious storage and use of the rear yard common area. Low monthly assessments include heat. Pets and rentals allowed. Located literally steps from all the shopping, dining and entertainment along Clark Street in Chicago's beloved Andersonville neighborhood, the location simply cannot be beat.
Property Map
Please use the print button to include maps when printing.
For more information about 1456 W Hollywood Unit 3W, Chicago, IL 60660 contact Corcoran Urban Real Estate.
Broker Reciprocity
Listing provided by Pyne Properties, LLC
All information provided is deemed reliable but is not guaranteed and should be independently verified.
The data relating to real estate for sale on this web site comes in part from the Broker Reciprocity Program
of the Midwest Real Estate Data LLC. Real estate listings held by brokerage firms other than Urban Real Estate are
marked with the Broker Reciprocity logo and detailed information about them includes the name of the listing brokers.
Some IDX listings have been excluded from this website.