Corcoran Urban Real Estate
$0 to $5,000,000
Any Beds
Any Baths
For Sale
11 Properties Within 0.5 miles of: 1486 W Grand Haven, Romeoville
  • Pages:
  • 1
  • 2

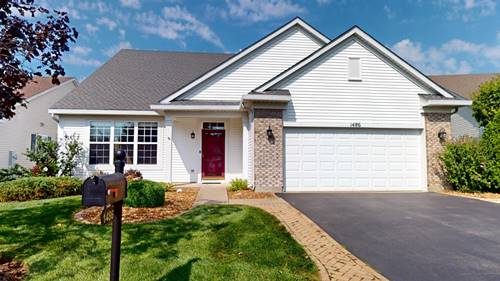
1486 W Grand Haven
Romeoville, IL 60446

  • 3 Beds
  • 3 Baths
  • 2,480 Sq. Ft.
  • Built In 2003
Price

$399,900

Est Payment
$3,076 / month (details)  
Assessments
$332  
Beds
3  
Baths
3  
Rooms
8  
Type
Detached  
Sq. Ft.
2,480  
Lot Size
36 x 21.6 x 110.2 x 69.5 x 112.2  
Built
2003  
Neighborhood
Romeoville  
MLS
#12733400
Status
Active

Property Description

If you a looking for a home in an Active Adult Community with 3 bedrooms and 3 full baths, this is it! This Del Webb, Marquette model has an open floor plan. It is a ranch style home with a loft that includes a spacious 3rd bedroom and 3rd full bath, great for a private guest suite or home office. The main floor features a large living & dining room combo with a vaulted ceiling, perfect for entertaining and holiday gatherings. The kitchen features stainless steel appliances, corian countertops, a kitchen island, eating area for a large table, and breakfast bar. The kitchen opens to the spacious family room and four seasons room. The family room has built in speakers, and a custom entertainment center along with an electric fireplace. The large master bedroom has a walk-in closet and an updated ensuite bathroom with a double vanity sink and gorgeous oversized tiled, zero-entry (curbless) shower with a bench and multiple shower heads. The main floor also includes a second bedroom, another full bathroom, and laundry room. The two-car garage includes a heater and built-in shelving & cabinets. Grand Haven Community is an active adult community with a club house that includes 2 swimming pools, one outdoor and one indoor, a whirlpool, fitness center, salon, library, banquet area, bar area, bocce ball courts, tennis/pickle ball courts, and several ponds. There are many activities to get involved with in this community - over 30 clubs - such as a ceramics club, golf clubs, a bocce club, mahjong and poker clubs, just to name a few. This home is owned by the original owners but it's time for you to make it your own.

Property Video

Property Tour

Property Map

Property Details

Rooms

Room
Level
Flooring
Size
Living Room
Main
Carpet
23X24
Dining Room
Main
Carpet
COMBO
Kitchen
Main
Wood Laminate
17X12
Family Room
Main
Wood Laminate
18X24
Laundry
Main
Laminate
12X7
Master Bedroom
Main
Wood Laminate
17X14
Bedroom 2
Main
Wood Laminate
15X11
Bedroom 3
Second
Carpet
21X14
Bedroom 4
N/A
Office
Main
Wood Laminate
10X14
Walk In Closet
Main
Wood Laminate
9X8

Utilities

  • Heating Natural Gas
  • Cooling Central Air
  • Water Public
  • Sewer Public Sewer

Additional Information

Interior Features
Vaulted Ceiling(s), 1st Floor Bedroom, 1st Floor Full Bath, Walk-In Closet(s), High Ceilings, Open Floorplan, Pantry
Appliances
Microwave, Dishwasher, Refrigerator, Freezer, Washer, Dryer, Disposal, Stainless Steel Appliance(s), Wine Refrigerator, Gas Cooktop, Gas Oven, Humidifier
Sub/Complex
Grand Haven
Parking
2 Garage Spaces, Asphalt, Brick Driveway, Garage Door Opener, Heated Garage, Garage, Yes, Garage Owned, Attached
Schools
Lockport Township High School (205), Richland Elementary School (88a), Richland Elementary School (88a)

Payment Calculator

$
$
$
$
$
%
$
years
%
Principal & Interest
$0
Property Tax
$0
Assessments
$0
Home Insurance
$0
Mortgage Insurance
$0

Nearby Transportation

  • I 55 North 2.0 mi
  • I 55 South 2.1 mi
grid
Register to see 0 more properties