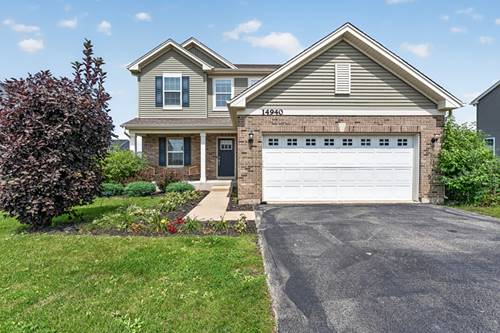
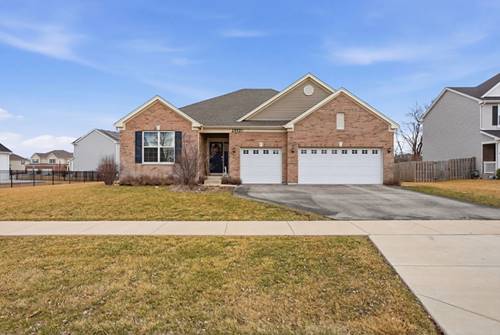
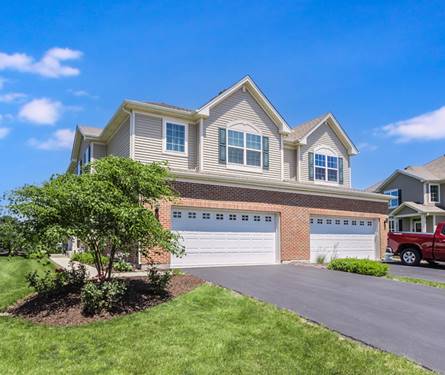
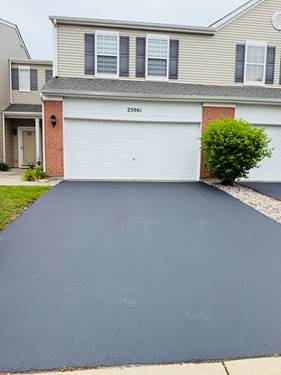
Welcome to this wonderful home offering a spacious and well-designed floor plan with four bedrooms and 2.1 baths. The main-level office features a decorative accent wall, wainscoting and barn door access, providing a stylish and private workspace. The kitchen features black cabinetry, quartz countertops, a center island, abundant recessed lighting and an adjoining dining area with direct access to the backyard. The sun-filled family room offers plenty of natural light and a cozy gas-start fireplace. Upstairs, the spacious primary suite features a decorative ceiling, walk-in closet and private bath with a raised double quartz vanity, oversized shower and separate water closet. Three additional bedrooms and a second full bath with a raised quartz vanity complete the upper level. The full unfinished basement with rough-in plumbing provides an abundance of additional space. A great home with a functional floor plan, spacious rooms and many desirable features throughout! Subject to short sale approval.
Property Map
Please use the print button to include maps when printing.
For more information about 14940 W Quincy, Manhattan, IL 60442 contact Corcoran Urban Real Estate.
Broker Reciprocity
Listing provided by Wirtz Real Estate Group Inc.
All information provided is deemed reliable but is not guaranteed and should be independently verified.
The data relating to real estate for sale on this web site comes in part from the Broker Reciprocity Program
of the Midwest Real Estate Data LLC. Real estate listings held by brokerage firms other than Urban Real Estate are
marked with the Broker Reciprocity logo and detailed information about them includes the name of the listing brokers.
Some IDX listings have been excluded from this website.