Corcoran Urban Real Estate
$0 to $10,000
Any Beds
Any Baths
For Rent
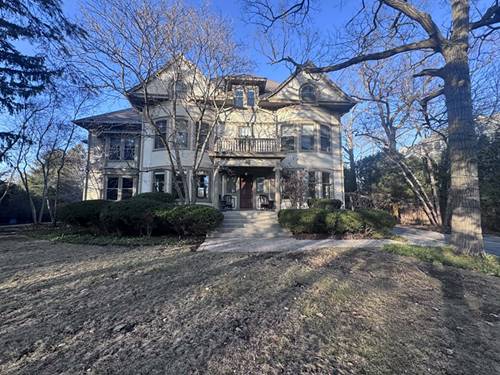
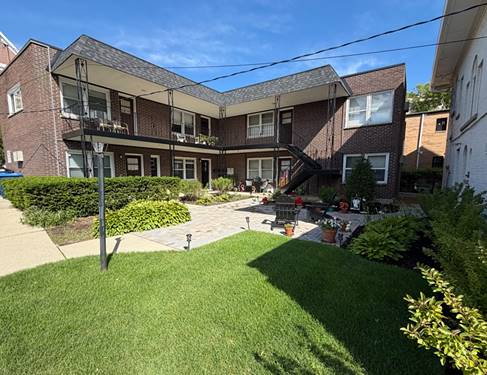
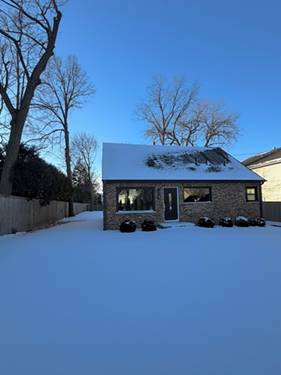
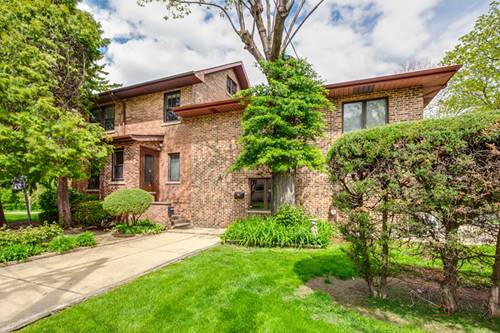
5 Properties Rentals Within 0.5 miles of: 1499 Glencoe, Highland Park

1499 Glencoe
Highland Park, IL 60035

  • 3 Beds
  • 2 / 1 Baths
  • 3,000 Sq. Ft.
  • Built In 1925
Rental Price

$4,000

Beds
3  
Baths
2 / 1  
Rooms
10  
Type
Detached  
Sq. Ft.
3,000  
Lot Size
100 X 130  
Built
1925  
Neighborhood
Highland Park  
MLS
#12644193
Status
Active

Property Description

Step Into This Charming, Beautifully Maintained Home That's Move-In Ready & Filled With Natural Light. Freshly Painted With Refinished Hardwood Floors, Updated Fixtures, & New Appliances, This Spacious Home Combines Classic Character With Modern Comfort. The Inviting First Floor Features Soaring 9-Ft Ceilings, Large Living Room, Formal Dining Room, Private Office/Den, Powder Room, & An Updated Kitchen With Brand-New Appliances - Perfect For Everyday Living & Entertaining. Upstairs, You'll Find 3 Generous Bedrooms, A Full Bath, & A Versatile Tandem Room Ideal For A Home Office, Playroom, Or Additional Lounge Space. A Walk-Up Attic Offers Even More Storage & Flexibility. The Finished Basement Adds Exceptional Living Space With A Cozy Family Room, Full Bath, Second Kitchen, Laundry Area, Pantry/Cantina, & Plenty Of Extra Storage. Outside, Enjoy A Large Patio & Garden Area - Perfect For Relaxing, Grilling, Or Entertaining Guests. *Water, Garbage, Lawn Care & Snow Removal Are Included* A Spacious 2.5-Car Garage Completes The Home. Conveniently Located Just Minutes From Train Station, Parks, Restaurants, Shopping, Library, Ravinia, The Botanic Gardens, & Easy Access To Rt. 41/94, This Home Offers Comfort, Space, & An Unbeatable Location. 700+ Credit Scores Required. No Pets. Available Immediately!

Property Map

Property Details

Rooms

Room
Level
Flooring
Size
Living Room
Main
Hardwood
19X13
Dining Room
Main
Hardwood
16X12
Kitchen
Main
14X11
Family Room
Basement
Tile
18X16
Laundry
Basement
16X9
Master Bedroom
Second
Hardwood
12X11
Bedroom 2
Second
Hardwood
11X10
Bedroom 3
Second
Hardwood
10X9
Bedroom 4
N/A
Attic
Attic
Hardwood
24X11
Bonus Room
Second
Hardwood
12X8
Pantry
Basement
10X8
Office
Main
Hardwood
10X8

Utilities

  • Heating Natural Gas
  • Cooling Central Air
  • Water Lake Michigan
  • Sewer Public Sewer

Additional Information

Interior Features
Storage, High Ceilings, Separate Dining Room
Appliances
Range, Dishwasher, Refrigerator, Washer, Dryer
Parking
4 Parking Spaces (2 Garage Spaces), Garage Door Opener, Yes, Garage Owned, Attached, Driveway, Garage, Parking included in price
Schools
Highland Park High School (113), District 112

Listing History

05-11-2026 Listed at $4,000
Last Modified 5/22/26 11:26 AM

Nearby Transportation

  • Union Pacific North 0.3 mi
  • Hwy 41 North 1.0 mi
  • Hwy 41 South 1.2 mi
  • I 94 East 2.9 mi
  • I 94 West 2.9 mi
  • I 294 North 4.3 mi
  • I 294 South 4.5 mi
grid
Register to see 0 more properties