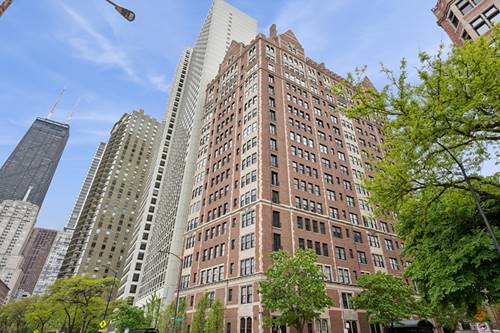
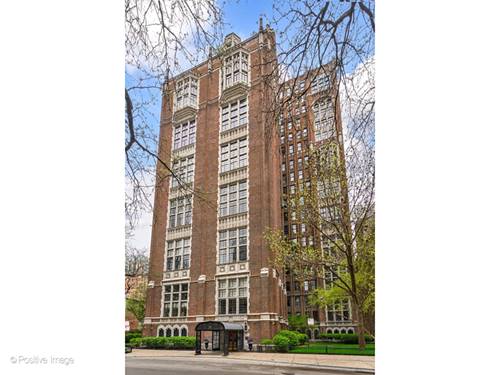
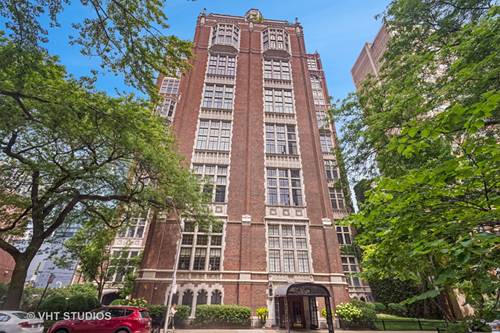
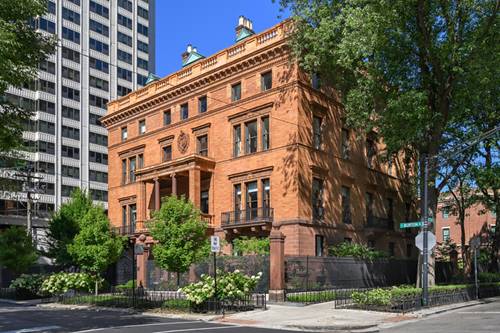
Experience the ultimate Gold Coast living in the historic Patterson-McCormick mansion! Just featured in a 14-page spread of Traditional Home magazine, this home does not disappoint! Spanning nearly 3700 square feet, this home is the epitome of class and luxury filled with beautiful design choices, expansive entertaining spaces and grand room sizes. Sunlight pours into this corner home through an incredible amount of south and east facing, floor to ceiling windows. You can feel the history of the building with the original mouldings and trim, handsome original wood paneling, and gracious ceiling heights - all while enjoying the comforts of modern day living. Additional, exquisite details include herringbone walnut flooring throughout, and an O'Brien Harris kitchen featuring Miele, Viking, Wolf, and Subzero appliances. The main living and dining space overlooks the iconic corner of Astor and Burton and is the perfect place to host the largest gatherings. Adjacent to the kitchen is a spacious great room or library offering access to one of two private terraces. A centrally located double foyer is a welcoming place to receive your guests and also features a beautifully appointed powder room as well as access to a second terrace. The east end of the home is where you will find two generous bedroom suites. The primary suite features a wall of closets/wardrobes, a cleverly hidden walk-in closet, plus a luxurious bath that feels like it belongs in the most high-end hotel. The building features a gorgeous lobby, a brand-new elevator, a beautiful central staircase, and a perfectly landscaped common courtyard. Parking for one car as well as additional storage are included.
Property Map
Please use the print button to include maps when printing.
Property Details
Rooms
Room
Level
Flooring
Size
Living Room
Main
Hardwood
36X21
Dining Room
Main
Hardwood
COMBO
Kitchen
Main
Other
12X11
Family Room
N/A
Laundry
N/A
Master Bedroom
Main
Hardwood
18X17
Bedroom 2
Main
Hardwood
26X15
Bedroom 3
N/A
Bedroom 4
N/A
Library
Main
Hardwood
21X21
Balcony/Porch/Lanai
Main
Hardwood
22X6
Terrace
Main
31X8
Foyer
Main
Hardwood
21X11
Utilities
Heating Electric, Forced Air
Cooling Central Air
Water Lake Michigan
Sewer Public Sewer
Additional Information
Assessment Includes
Water, Parking, Insurance, Exterior Maintenance, Lawn Care, Snow Removal
Common Amenities
Elevator(s)
Interior Features
Storage, Built-in Features, Walk-In Closet(s)
Exterior Features
Balcony
Appliances
Range, Microwave, Dishwasher, High End Refrigerator, Washer, Dryer, Disposal, Stainless Steel Appliance(s), Range Hood
Pets Allowed
Cats OK, Dogs OK
Parking
1 Parking Spaces, Assigned, Yes, Owned, Parking included in price
Schools
Lincoln Park High School (299), Ogden Elementary (299), Ogden Elementary (299)
Listing provided by @properties Christie's International Real Estate
All information provided is deemed reliable but is not guaranteed and should be independently verified.
The data relating to real estate for sale on this web site comes in part from the Broker Reciprocity Program of the Midwest Real Estate Data LLC. Real estate listings held by brokerage firms other than Urban Real Estate are marked with the Broker Reciprocity logo and detailed information about them includes the name of the listing brokers.