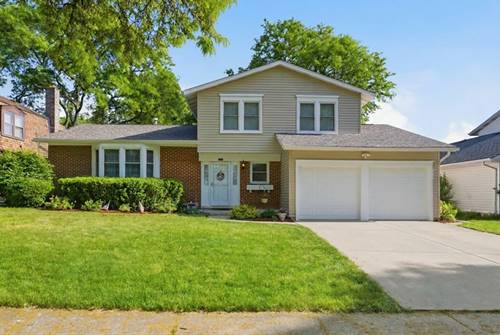
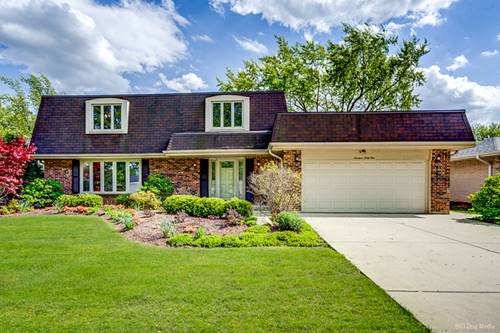
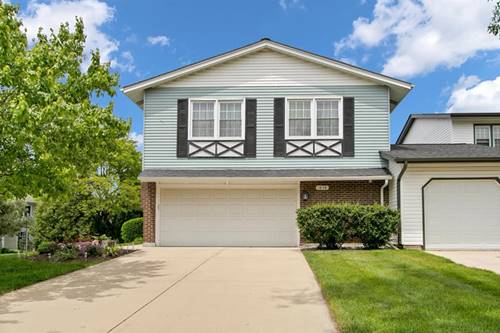
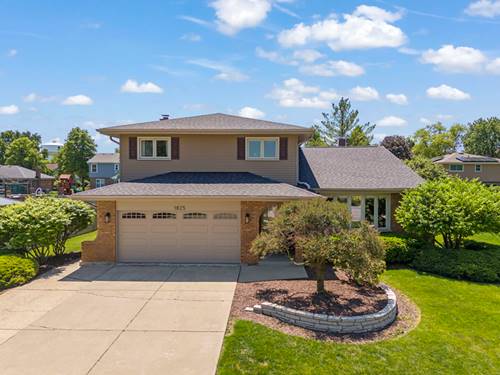
Welcome to this well-maintained 4-bedroom, 2.5-bath home located in one of Downers Grove's most desirable neighborhoods. Thoughtfully maintained and enhanced with major recent improvements, this home offers the perfect blend of comfort today and potential for tomorrow. From the moment you arrive, you'll appreciate the impressive curb appeal, featuring a brand-new roof, siding, gutters, and garage door. Inside, the home has been meticulously cared for and offers a flexible floor plan with endless potential. The spacious layout includes three bedrooms on the upper level and a fourth bedroom on the main floor, ideal for a home office, guest room, or additional living space. Excellent opportunities await to refresh the flooring, bathrooms, and kitchen, transforming this well-maintained home into your dream space. The kitchen offers exciting possibilities, including the option to open the wall between the kitchen and dining room to create a modern open-concept layout. Additional living and storage space can be found in the large basement, complemented by an insulated and lined 22' x 27' crawl space beneath the kitchen and dining room. Storage continues throughout the home with generous attic space above the garage, hallway, and bedrooms. Ideally situated in a highly desirable Downers Grove neighborhood, this home is within walking distance of Downers Grove South High School, near Concord Square Park, and offers convenient access to a neighborhood Metra Rail commuter bus pickup. Enjoy the perfect combination of nearby schools, recreational amenities, and commuter access-all in one exceptional location. Priced to reflect the opportunity, this is your chance to own a solid, lovingly maintained home in a highly sought-after community. Bring your vision and make it your own. Welcome Home!