Corcoran Urban Real Estate
$0 to $5,000,000
Any Beds
Any Baths
For Sale
5 Properties Within 0.5 miles of: 1825 Northbridge, Downers Grove

1825 Northbridge
Downers Grove, IL 60516

  • 4 Beds
  • 2 / 1 Baths
  • 2,092 Sq. Ft.
  • Built In 1987
Price

$619,900

Est Payment
$3,931 / month (details)  
Taxes
$9,445  
Beds
4  
Baths
2 / 1  
Rooms
10  
Type
Detached  
Sq. Ft.
2,092  
Lot Size
49X125X92X33X140X97  
Built
1987  
Neighborhood
Downers Grove  
MLS
#12658213
Status
Active (3 days)

Property Description

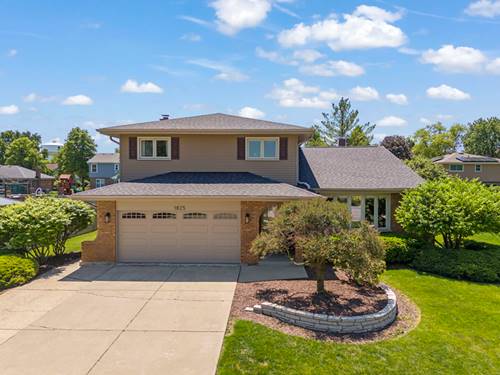
Nestled on a quiet cul-de-sac in desirable Dunham Place, this rarely available Forrester model offers the perfect blend of space, style, and location in sought-after Downers Grove. Step inside to find a spacious layout featuring a large living room, formal dining room, and cozy family room with a stunning brick fireplace. The updated kitchen is designed for both everyday living and entertaining with custom oversized cabinetry, quartz countertops, double oven, stainless steel appliances, and sliding door access to the expansive TimberTech deck (2022) and beautifully maintained backyard. Upstairs offers 3 generously sized bedrooms, including a primary suite with two closets and a private full bathroom featuring a walk-in shower. The basement provides ample storage in two large crawl spaces and work area as well as a finished portion with a 4th bedroom perfect for an office, play room, or guest space. Major updates include a brand new roof (May 2026), basement windows (May 2026), garage door (2023), Washer & Dryer (2024), Carpet (2024), Deck and Patio (2022) offering peace of mind for years to come. Oversized driveway, attached 2-car garage, and basketball hoop complete the exterior. Incredible location close to shopping, dining, expressways, and just minutes from McCollum Park with playgrounds, sports fields, walking paths, and recreation amenities. A fantastic opportunity to own a well-maintained home in one of Downers Grove's most desirable neighborhoods!

Property Map

Property Details

Rooms

Room
Level
Flooring
Size
Living Room
Main
Carpet
18X13
Dining Room
Main
Hardwood
14X10
Kitchen
Main
Ceramic Tile
11X10
Family Room
Main
Carpet
25X13
Laundry
Main
Ceramic Tile
14X6
Master Bedroom
Second
Carpet
18X14
Bedroom 2
Second
Carpet
14X13
Bedroom 3
Second
Carpet
13X11
Bedroom 4
Lower
Carpet
9X9
Breakfast Room
Main
Ceramic Tile
12X7
Play Room
Lower
Carpet
14X12
Utility Room-Lower Level
Lower
13X8

Utilities

  • Heating Natural Gas, Forced Air
  • Cooling Central Air
  • Water Lake Michigan
  • Sewer Public Sewer

Additional Information

Interior Features
Cathedral Ceiling(s)
Appliances
Double Oven, Microwave, Dishwasher, Refrigerator, Washer, Dryer, Disposal, Stainless Steel Appliance(s), Humidifier
Sub/Complex
Dunham Place
Parking
2 Garage Spaces, Concrete, Yes, Garage Owned, Attached, Garage
Schools
South High School (99), O Neill Middle School (58), Indian Trail Elementary School (58)

Payment Calculator

$
$
$
$
$
%
$
years
%
Principal & Interest
$0
Property Tax
$0
Assessments
$0
Home Insurance
$0
Mortgage Insurance
$0

Listing History

05-27-2026 Listed at $619,900
Last Modified 5/30/26 9:52 PM

Nearby Transportation

  • Hwy 355 North 0.8 mi
  • Hwy 355 South 0.8 mi
  • I 55 South 3.1 mi
  • I 88 West 3.2 mi
  • I 88 East 3.2 mi
  • I 55 North 3.3 mi
  • Hwy 83 South 4.4 mi
  • Hwy 83 North 4.7 mi
grid
Register to see 0 more properties