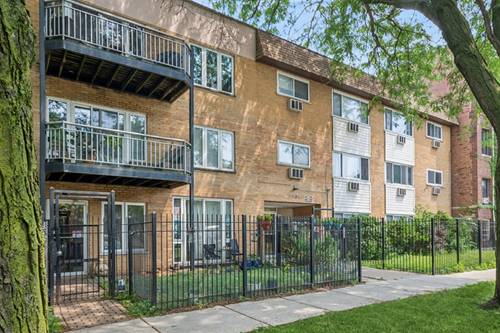

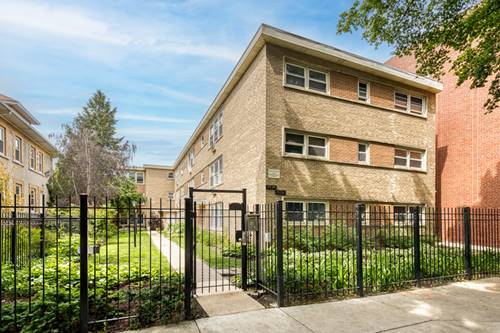
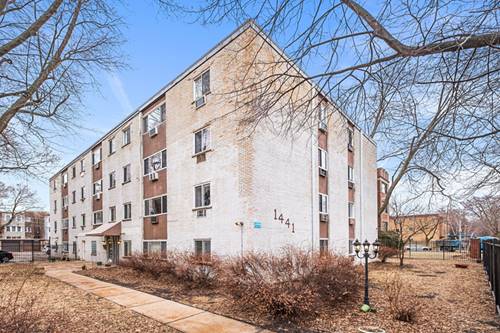
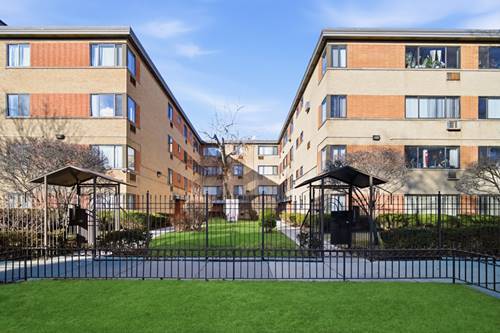
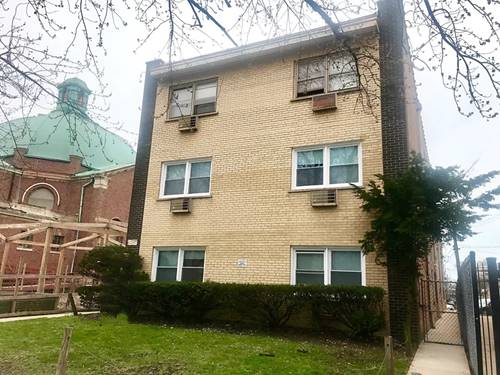
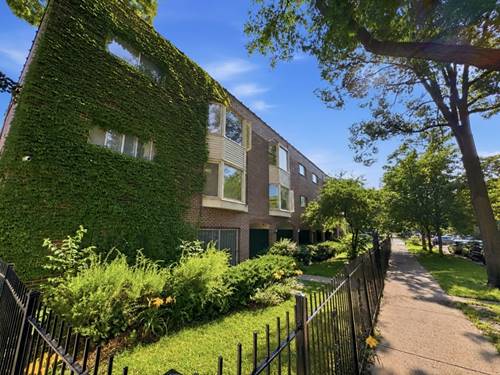
This property has everything a buyer could want including huge private outdoor space off living room and parking! This stunning top-floor, super sunny south-facing 2-bedroom, 2-bath unit is surrounded by beautiful treetop views and filled with incredible light from a dramatic wall of windows. This impeccably maintained home features a gorgeous chef's kitchen with granite countertops, 42-inch wood cabinetry, stainless steel appliances, a custom designer backsplash, and designer lighting. The large spacious living space features a fireplace, separate dining area, newly refinished hardwood floors throughout, and tall ceilings. The large en-suite primary bedroom easily fits a king size bed and dressers and includes a beautiful marble bath. The second bedroom is also very large and there is also a second elegant marble bathroom with a marble-top vanity. Additional highlights include double thermal pane windows, central air, in-unit washer and dryer, an inviting foyer, abundant closet space, and one included parking space. Amazing location in the heart of East Rogers Park with just two blocks to the Morse shopping area and EL stop, 3 blocks to Sheridan shopping district and 4 blocks to the beach, lake and park. A rare combination of top-floor privacy, gorgeous tree views, abundant sunshine, exceptional outdoor space, and premium finishes-this home truly has it all
Property Map
Please use the print button to include maps when printing.
For more information about 1514 W Pratt Unit 3B, Chicago, IL 60626 contact Corcoran Urban Real Estate.
Broker Reciprocity
Listing provided by Baird & Warner
All information provided is deemed reliable but is not guaranteed and should be independently verified.
The data relating to real estate for sale on this web site comes in part from the Broker Reciprocity Program
of the Midwest Real Estate Data LLC. Real estate listings held by brokerage firms other than Urban Real Estate are
marked with the Broker Reciprocity logo and detailed information about them includes the name of the listing brokers.
Some IDX listings have been excluded from this website.