Corcoran Urban Real Estate
$0 to $5,000,000
Any Beds
Any Baths
For Sale
25 Properties Within 0.5 miles of: 1529 W Touhy, Chicago

1529 W Touhy Unit 2
Chicago, IL 60626

  • 3 Beds
  • 2 Baths
  • 1,800 Sq. Ft.
Price

$489,900

Est Payment
$3,452 / month (details)  
Taxes
$6,810  
Assessments
$400  
Beds
3  
Baths
2  
Rooms
6  
Type
Attached  
Sq. Ft.
1,800  
Neighborhood
Rogers Park  
MLS
#12660536
Status
Active (1 day)

Property Description

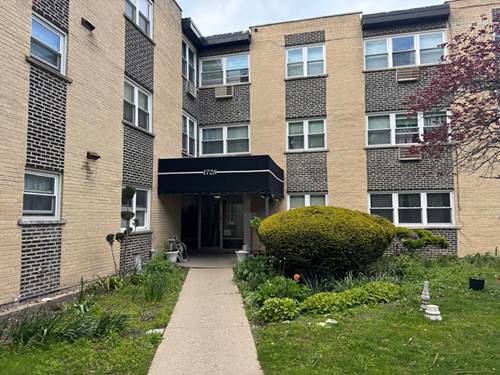
Situated on an oversized lot, welcome to this incredibly spacious 3 bed / 2 bath home offering nearly 1,800 square feet in the heart of Rogers Park. The expansive front sunroom is flooded with natural light and creates the perfect space for a sitting area, home office, or reading nook. Inside, the open-concept living and dining areas feature hardwood floors throughout, custom built-ins, and an ideal layout for both everyday living and entertaining. The gourmet kitchen offers granite countertops, a massive island, 42" cherry cabinetry, and abundant storage. The spacious primary suite features a walk-in closet with Elfa organization systems and an updated ensuite bath complete with heated floors. Additional highlights include in-unit laundry, a Nest thermostat system, extra basement storage, and one gated exterior parking space. Recent updates include freshly painted interiors, new window treatments, brand-new 2025 kitchen appliances, refinished hardwood floors, and a new rear deck completed in 2023. Enjoy summer evenings on the oversized back deck overlooking the fenced yard. Despite the Touhy address, this extra-wide stretch of the street feels quiet and residential while remaining just moments from the lakefront, beaches, the Red Line, Metra, Jarvis Square, Glenwood Farmers Market, restaurants, and coffee shops.

Property Map

Property Details

Rooms

Room
Level
Flooring
Size
Living Room
Main
Hardwood
17X16
Dining Room
Main
Hardwood
11X10
Kitchen
Main
Hardwood
16X13
Family Room
N/A
Laundry
N/A
Master Bedroom
Main
Hardwood
16X13
Bedroom 2
Main
Hardwood
15X11
Bedroom 3
Main
Hardwood
13X14
Bedroom 4
N/A

Utilities

  • Heating Natural Gas, Forced Air
  • Cooling Central Air
  • Water Lake Michigan
  • Sewer Public Sewer

Additional Information

Assessment Includes
Insurance, Exterior Maintenance, Lawn Care, Scavenger
Common Amenities
Storage
Interior Features
Storage
Appliances
Range, Microwave, Dishwasher, Refrigerator, Washer, Dryer, Stainless Steel Appliance(s), Humidifier
Pets Allowed
Cats OK, Dogs OK
Parking
1 Parking Spaces, Assigned, Off Alley, Yes, Parking included in price
Schools
Sullivan High School (299), Field Elementary School (299), New Field Elementary School (299)

Payment Calculator

$
$
$
$
$
%
$
years
%
Principal & Interest
$0
Property Tax
$0
Assessments
$0
Home Insurance
$0
Mortgage Insurance
$0

Listing History

05-28-2026 Listed at $489,900
Last Modified 5/29/26 2:15 PM

Nearby Transportation

  • Bus 96 0.2 mi
  • Bus 147 0.2 mi
  • Bus 0.3 mi
  • Bus 22 0.3 mi
  • Bus 155 0.3 mi
  • Bus 206 0.4 mi
  • Bus 201 0.4 mi
  • Bus 97 0.4 mi
  • Bus 151 0.9 mi
  • Bus 36 0.9 mi
  • Bus 136 1.1 mi
  • Bus 49B 1.1 mi
  • Union Pacific North 0.4 mi
  • Red Line 0.2 mi
  • Yellow Line 0.5 mi
  • Purple Line 0.5 mi
  • ZipCar 0.2 mi
  • I 94 West 4.1 mi
  • I 94 East 4.2 mi
grid
Register to see 3 more properties