Corcoran Urban Real Estate
$0 to $5,000,000
Any Beds
Any Baths
For Sale
90 Properties Within 0.5 miles of: 1530 N State, Chicago
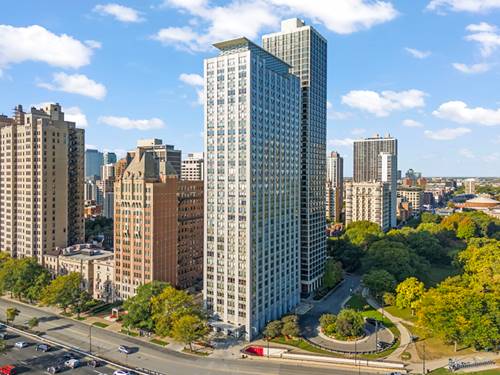
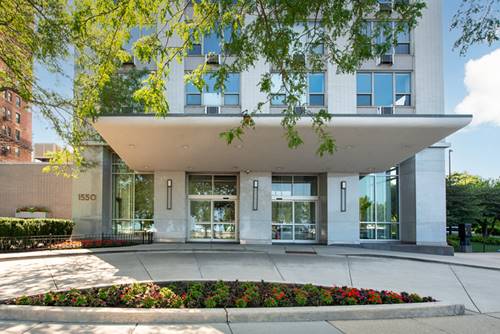
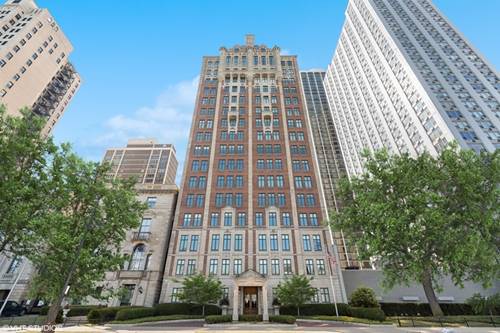
  • 1550 N Lake Shore Unit 23F, Chicago, IL 60610
    $299,900
    1 bed | 1 bath
    3 more available units at this address
    $425,000 Unit 20G 2 bd / 1 ½ ba
    $299,999 Unit 25C 1 bd / 1 ba
    $299,950 Unit 23E 1 bd / 1 ba
  • 1550 N Lake Shore Unit 23E, Chicago, IL 60610
    $299,950
    1 bed | 1 bath
    3 more available units at this address
    $425,000 Unit 20G 2 bd / 1 ½ ba
    $299,999 Unit 25C 1 bd / 1 ba
    $299,900 Unit 23F 1 bd / 1 ba
  • 1550 N Lake Shore Unit 25C, Chicago, IL 60610
    $299,999
    1 bed | 1 bath
    3 more available units at this address
    $425,000 Unit 20G 2 bd / 1 ½ ba
    $299,950 Unit 23E 1 bd / 1 ba
    $299,900 Unit 23F 1 bd / 1 ba
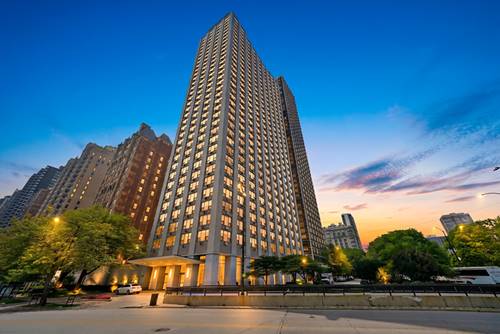
  • 1550 N Lake Shore Unit 20G, Chicago, IL 60610
    $425,000
    2 bed | 1½ bath
    3 more available units at this address
    $299,999 Unit 25C 1 bd / 1 ba
    $299,950 Unit 23E 1 bd / 1 ba
    $299,900 Unit 23F 1 bd / 1 ba
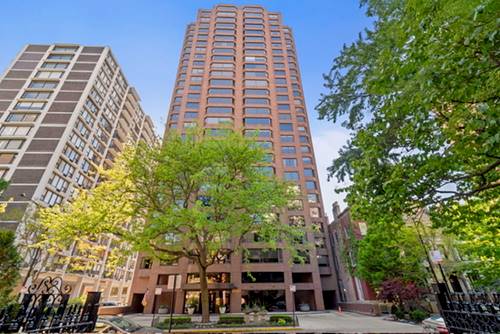
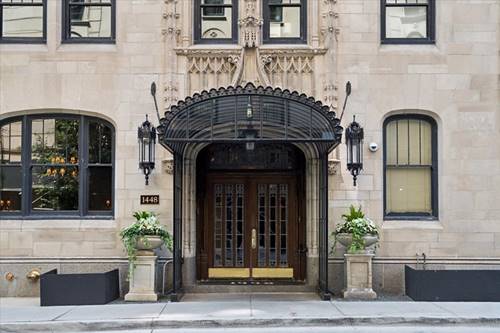
  • 1410 N State Unit 15A, Chicago, IL 60610
    $735,000
    3 bed | 2½ bath
  • 1434 N Dearborn, Chicago, IL 60610
    $4,295,000
    5 bed | 5½ bath
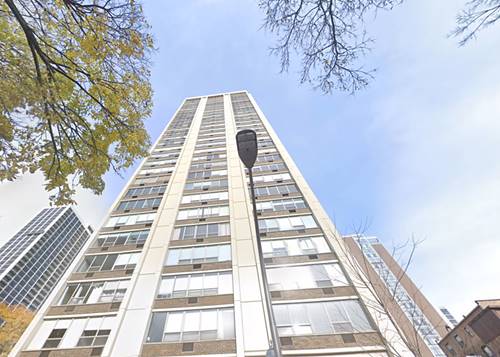
  • 1415 N Dearborn Unit 14C, Chicago, IL 60610
    $325,000
    2 bed | 2 bath

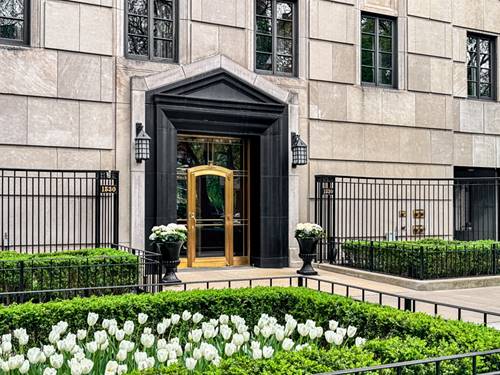
1530 N State Unit 12-13
Chicago, IL 60610

  • 6 Beds
  • 6 / 2 Baths
  • 7,500 Sq. Ft.
  • Built In 1928
Price

$5,995,000

Est Payment
$51,626 / month (details)  
Taxes
$60,474  
Assessments
$16,304  
Beds
6  
Baths
6 / 2  
Rooms
14  
Type
Attached (Co-op)  
Sq. Ft.
7,500  
Built
1928  
Neighborhood
Gold Coast  
MLS
#12623597
Status
Active

Property Description

One of Chicago's finest cooperative residences, this extraordinary home was reimagined through a comprehensive renovation and thoughtful reconfiguration inspired by noted Dublin architect John O'Connell and executed by Phil Liederbach of Liederbach & Graham Architects. Spanning approximately 7,500 square feet across two levels, the residence combines grand scale with exceptional craftsmanship and architectural integrity. A dramatic two-story staircase, featuring limestone treads and custom brass balusters, serves as the architectural centerpiece of the home. Expansive entertaining spaces are complemented by six en suite bedrooms, seven fireplaces, and an extraordinary collection of bespoke finishes, including intricate plaster moldings, exceptional millwork, solid mahogany doors, premium hardware, custom paneling, designer wall coverings, specialty paint finishes, and beautifully appointed baths. The primary suite occupies the entire east side of the residence, offering sweeping views of Lincoln Park and Lake Michigan. Additional highlights include a spacious eat-in kitchen, a restored butler's pantry with the original silver safe, new windows installed in 2025, and on-site parking for two cars, a rarity among Chicago cooperatives. This is a rare opportunity to acquire one of Chicago's most significant cooperative residences.

Property Map

Property Details

Rooms

Room
Level
Flooring
Size
Living Room
Main
Hardwood
29X18
Dining Room
Main
Hardwood
20X22
Kitchen
Main
Stone
15X20
Family Room
Main
Hardwood
13X20
Laundry
Second
Other
11X20
Master Bedroom
Second
Carpet
18X22
Bedroom 2
Second
Hardwood
14X17
Bedroom 3
Second
Carpet
14X17
Bedroom 4
Second
Carpet
13X09
Bedroom 5
Second
Carpet
11X17
Bedroom 6
Main
Carpet
11X15
Foyer
Main
Stone
18X14
Gallery
Main
Stone
15X12
Sitting Room
Second
Carpet
20X17
Pantry
Main
Stone
10X21
Office
Second
Carpet
10X18
Breakfast Room
Main
Hardwood
08X15
Library
Main
Hardwood
16X19

Utilities

  • Heating Steam, Radiator(s)
  • Cooling Central Air, Zoned
  • Water Lake Michigan
  • Sewer Public Sewer

Additional Information

Assessment Includes
Heat, Water, Gas, Parking, Insurance, Doorman, Exterior Maintenance, Lawn Care, Scavenger, Snow Removal
Common Amenities
Door Person, Elevator in Residence, Storage, Security Door Lock(s), Service Elevator(s)
Appliances
Double Oven, Range, Dishwasher, High End Refrigerator, Washer, Dryer, Wine Refrigerator, Oven, Range Hood, Humidifier
Pets Allowed
Cats OK, Dogs OK
Parking
2 Parking Spaces (1 Garage Spaces), Yes, Other, Attached, Off Street, Secured, Garage, Parking included in price
Schools
Lincoln Park High School (299), Ogden Elementary (299), Ogden Elementary (299)

Payment Calculator

$
$
$
$
$
%
$
years
%
Principal & Interest
$0
Property Tax
$0
Assessments
$0
Home Insurance
$0
Mortgage Insurance
$0

Nearby Transportation

  • Bus 151 0.1 mi
  • Bus 36 0.1 mi
  • Bus 22 0.1 mi
  • Bus 9 0.2 mi
  • Bus 72 0.2 mi
  • Bus 73 0.2 mi
  • Bus 156 0.2 mi
  • Bus 70 0.4 mi
  • Bus 37 0.5 mi
  • Bus 0.5 mi
  • Bus 143 0.8 mi
  • Bus 146 0.8 mi
  • Bus 147 0.8 mi
  • Bus 148 0.8 mi
  • Bus 157 0.8 mi
  • Red Line 0.4 mi
  • Brown Line 0.5 mi
  • Purple Line 0.5 mi
  • ZipCar 0.2 mi
  • I 90 East 1.2 mi
  • I 94 East 1.2 mi
  • I 90 West 1.2 mi
  • I 94 West 1.2 mi
  • I 290 East 2.5 mi
  • I 290 West 2.7 mi
  • I 55 South 3.9 mi
  • I 55 North 3.9 mi
grid
Register to see 4 more properties