Corcoran Urban Real Estate
$0 to $5,000,000
Any Beds
Any Baths
For Sale
71 Properties Within 0.5 miles of: 1550 N Lake Shore, Chicago
  • 1550 N Lake Shore Unit 23F, Chicago, IL 60610
    $299,900
    1 bed | 1 bath
    3 more available units at this address
    $695,000 Unit 11G 2 bd / 2 ba
    $349,000 Unit 17B 1 bd / 1 ½ ba
    $299,950 Unit 23E 1 bd / 1 ba
  • 1550 N Lake Shore Unit 23E, Chicago, IL 60610
    $299,950
    1 bed | 1 bath
    3 more available units at this address
    $695,000 Unit 11G 2 bd / 2 ba
    $349,000 Unit 17B 1 bd / 1 ½ ba
    $299,900 Unit 23F 1 bd / 1 ba
  • 1550 N Lake Shore Unit 17B, Chicago, IL 60610
    $349,000
    1 bed | 1½ bath
    3 more available units at this address
    $695,000 Unit 11G 2 bd / 2 ba
    $299,950 Unit 23E 1 bd / 1 ba
    $299,900 Unit 23F 1 bd / 1 ba
  • 1540 N Lake Shore Unit 8N, Chicago, IL 60610
    $2,995,000
    3 bed | 2½ bath
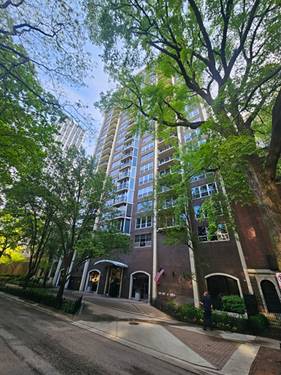
  • 1515 N Astor Unit 23BC, Chicago, IL 60610
    $995,000
    4 bed | 3 bath
    1 more available unit at this address
    $1,050,000 Unit 17BC 4 bd / 3 ½ ba
  • 1515 N Astor Unit 17BC, Chicago, IL 60610
    $1,050,000
    4 bed | 3½ bath
    1 more available unit at this address
    $995,000 Unit 23BC 4 bd / 3 ba
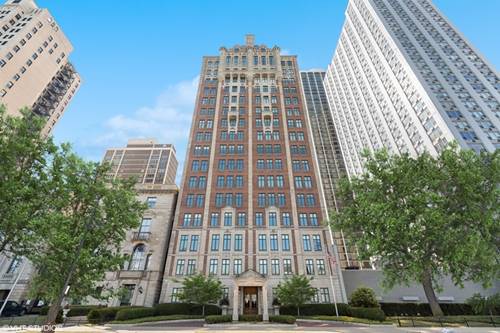
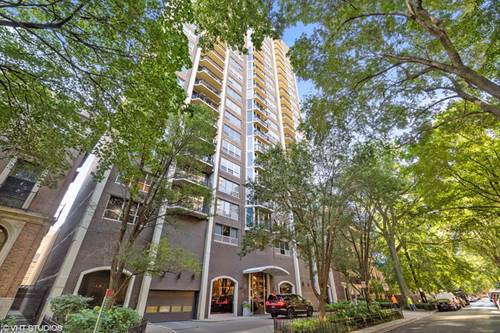

  • 1524 N Astor, Chicago, IL 60610
    $5,995,000
    3 bed | 4½ bath

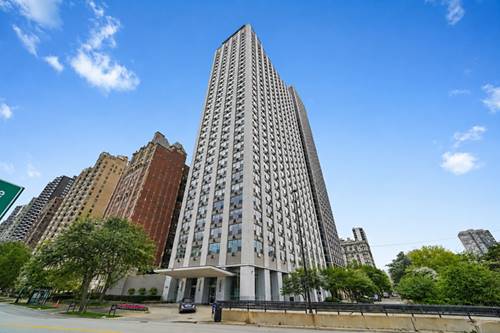
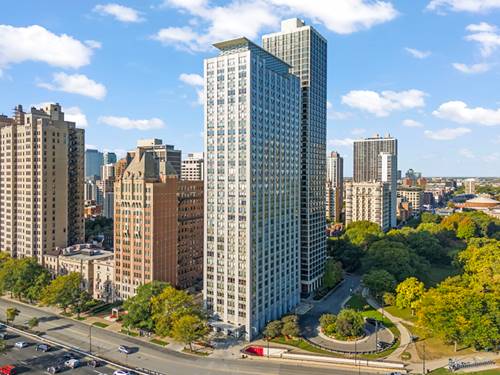
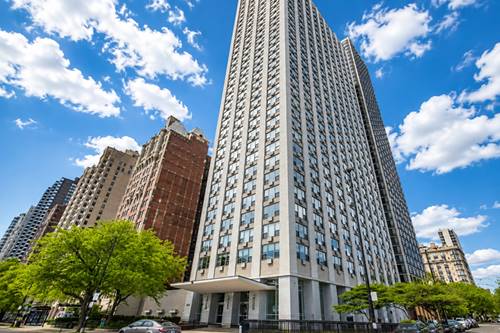
1550 N Lake Shore Unit 17B
Chicago, IL 60610

  • 1 Beds
  • 1 / 1 Baths
  • 1,073 Sq. Ft.
  • Built In 1960
Price

$349,000

Est Payment
$3,508 / month (details)  
Taxes
$5,398  
Assessments
$1,258  
Beds
1  
Baths
1 / 1  
Rooms
4  
Type
Attached  
Sq. Ft.
1,073  
Built
1960  
Neighborhood
Gold Coast  
Building
1550 N Lake Shore  
MLS
#12730986
Status
Active (0 days)

Property Description

Preferred Southeast Tier - Rarely Available! This bright and spacious one-bedroom, one-and-a-half-bath condo offers over 1,000 square feet and combines a prime location with views that never get old. The kitchen features 42" white cabinets, stainless steel appliances, and granite counters, creating a stylish and functional space for everyday living or entertaining. Hardwood floors flow through the living area, while the large bedroom includes brand-new carpet and generous closet space. From every window, you'll enjoy stunning views of the lake and Navy Pier. The building is beautifully maintained and provides the convenience of a 24-hour door staff, on-site management, valet parking with car wash service available for an additional cost, storage, laundry facilities, and a relaxing sundeck. Its location puts you close to parks, restaurants, shopping, and public transportation, making it easy to enjoy everything the city has to offer. The building is also investor-friendly. Come see for yourself why this could be your perfect next home.

Property Map

Property Details

Rooms

Room
Level
Flooring
Size
Living Room
Main
Hardwood
32X16
Dining Room
Main
COMBO
Kitchen
Main
13X07
Family Room
N/A
Laundry
N/A
Master Bedroom
Main
Carpet
14X13
Bedroom 2
N/A
Bedroom 3
N/A
Bedroom 4
N/A

Utilities

  • Heating Natural Gas, Steam
  • Cooling Wall Unit(s)
  • Water Lake Michigan
  • Sewer Public Sewer, Storm Sewer

Additional Information

Assessment Includes
Heat, Water, Insurance, Security, Doorman, Exercise Facilities, Exterior Maintenance, Scavenger, Snow Removal
Common Amenities
Bike Room/Bike Trails, Door Person, Coin Laundry, Elevator in Residence, Exercise Room, Storage, Sundeck, Service Elevator(s)
Interior Features
Elevator, Storage
Appliances
Range, Microwave, Dishwasher, Refrigerator
Pets Allowed
Cats OK, Dogs OK, Size Limit
Parking
2 Garage Spaces, Heated Garage, Yes, Leased, Attached, Garage, Parking not included in price
Schools
District 299

Payment Calculator

$
$
$
$
$
%
$
years
%
Principal & Interest
$0
Property Tax
$0
Assessments
$0
Home Insurance
$0
Mortgage Insurance
$0

Nearby Transportation

  • Bus 151 < 0.1 mi
  • Bus 72 0.2 mi
  • Bus 9 0.2 mi
  • Bus 73 0.3 mi
  • Bus 36 0.3 mi
  • Bus 22 0.3 mi
  • Bus 156 0.3 mi
  • Bus 70 0.5 mi
  • Bus 37 0.6 mi
  • Bus 0.6 mi
  • Bus 143 0.8 mi
  • Bus 146 0.8 mi
  • Bus 147 0.8 mi
  • Bus 148 0.8 mi
  • Bus 157 0.9 mi
  • Red Line 0.5 mi
  • Brown Line 0.6 mi
  • Purple Line 0.6 mi
  • ZipCar 0.3 mi
  • I 90 East 1.3 mi
  • I 94 East 1.3 mi
  • I 90 West 1.3 mi
  • I 94 West 1.3 mi
  • I 290 East 2.6 mi
  • I 290 West 2.8 mi
  • I 55 South 4.0 mi
  • I 55 North 4.0 mi
grid
Register to see 2 more properties