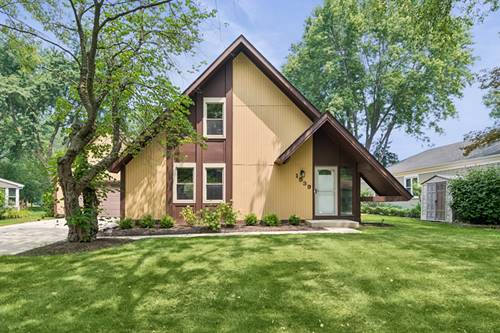
Architecturally Significant Mid-Century Modern Chalet Designed By Renowned Architect Don Tosi. Inspired By The Alpine Ski Lodges Of Post-War Europe, This Timeless Residence At 1539 Foxhill Showcases Dramatic Rooflines, Striking Structural Expression, & Authentic Rustic Design Highlighting Vertical Lines & Open, Angular Sculpture. Thoughtfully Updated While Preserving Its Architectural Character, This A-Frame Home Features A Floor To Ceiling Brick Fireplace, Professionally Painted Interior, Exterior, 200-amp Electrical Service, Updated Plumbing With Copper, Hardwired Smoke Alarms, Attic Insulation, 2.5 Garage, Stainless Steel Appliances, Custom Blinds, A Beautifully Finished Basement With Bed & Full Bath, Newer HVAC & Humidifier, Water Heater, & A Rebuilt Balcony (formerly cantilevered). Additional Highlights Include Tilt-in Upstairs Windows For Easy Cleaning, A Front Door With A Hidden Pull-Down Screen, Basement Windows, & A Fully Fenced Backyard Accessible Through The Fence Gate To The Bainbridge Greens Park. Located In Highly Regarded Naperville School District 204 & Award-Winning Metea Valley HS, The 2600 Livable Sq Ft Home Also Benefits From Low Taxes & Optional Membership At The Nearby Brookdale Racquet Club, Offering Pool & Tennis Amenities To Residents Of Brookdale Subdivision. Beloved Traditions Such As The 4th Of July Parade & Year-Round Community Events Contribute To Naperville's Vibrant Charm & Highly Sought-After Lifestyle. Easy Access To The Metra & I88.
Property Map
Please use the print button to include maps when printing.
For more information about 1539 Foxhill, Naperville, IL 60563 contact Corcoran Urban Real Estate.
Broker Reciprocity
Listing provided by Baird & Warner
All information provided is deemed reliable but is not guaranteed and should be independently verified.
The data relating to real estate for sale on this web site comes in part from the Broker Reciprocity Program
of the Midwest Real Estate Data LLC. Real estate listings held by brokerage firms other than Urban Real Estate are
marked with the Broker Reciprocity logo and detailed information about them includes the name of the listing brokers.
Some IDX listings have been excluded from this website.