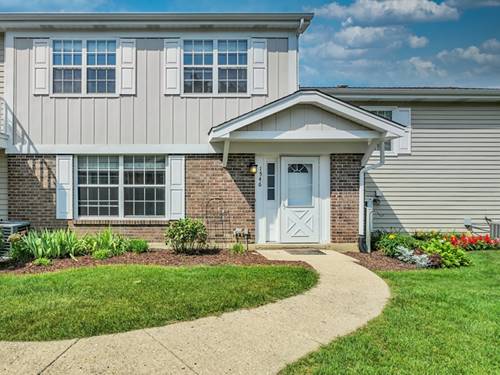
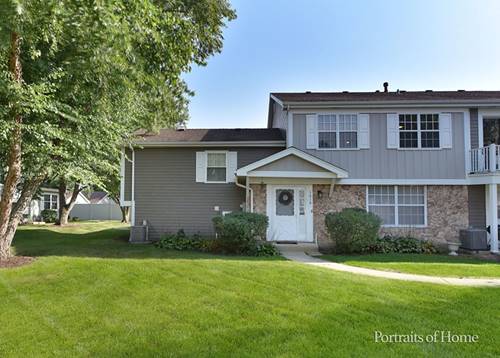
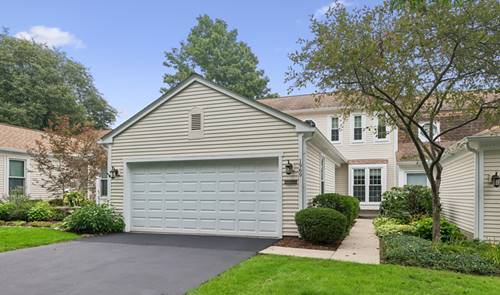
This charming two-story home is nestled in the highly sought-after Trees of Wheaton community. Perfectly located in the quiet back section of the complex; next to abundant visitor parking. Inside, you'll find an open-concept living, dining, and kitchen area, complete with all appliances and a new farm-style stainless steel sink. Refrigerator and Dishwasher 1 yr old. There's luxury vinyl plank flooring throughout. Updated stairway leads to the 2 spacious bedrooms and full bath. Large walk-in closet in the primary bedroom along with a walk-in storage area in the hallway. The neutral paint colors create a welcoming atmosphere. Plus, there's a first-floor half bath that includes a laundry area with a full-size washer and dryer. Washer & Dryer 2 yrs old. You'll also have the convenience of a private one-car garage with direct entry into the home. The association fee covers water, sewer, lawn care, trash removal, snow removal, exterior maintenance and pool access. Highly rated district 200 schools. Location also offers convenient access to Metra, Danada shopping, downtown Wheaton, Central DuPage Hospital, and the College of DuPage. Come on by & stop in to see this home; you won't be disappointed and it might just be the one you've been waiting for!
Property Map
Please use the print button to include maps when printing.
For more information about 1546 Timber Unit 1546, Wheaton, IL 60189 contact Corcoran Urban Real Estate.
Broker Reciprocity
Listing provided by HomeSmart Realty Group
All information provided is deemed reliable but is not guaranteed and should be independently verified.
The data relating to real estate for sale on this web site comes in part from the Broker Reciprocity Program
of the Midwest Real Estate Data LLC. Real estate listings held by brokerage firms other than Urban Real Estate are
marked with the Broker Reciprocity logo and detailed information about them includes the name of the listing brokers.
Some IDX listings have been excluded from this website.