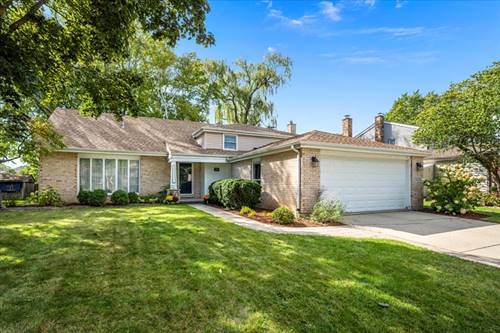
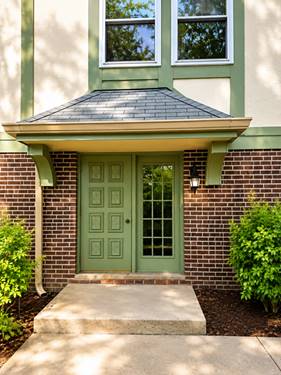
Beautifully maintained, sun-drenched 2nd-floor condo featuring a bright, open-concept layout and move-in ready condition.Step into a spacious living room filled with abundant natural light from oversized windows-perfect for both everyday living and entertaining. The seamless flow into the dining area, highlighted by sliding glass doors, creates an inviting space with easy outdoor access. The kitchen is both stylish and functional, showcasing stainless steel appliances, ample cabinetry, and generous counter space-ideal for cooking, hosting, and daily convenience. The adjoining dining space offers a warm and welcoming atmosphere, perfect for morning coffee or gatherings. Retreat to the spacious primary suite featuring plush carpeting, large windows, and excellent closet space. A versatile second bedroom and two full bathrooms provide flexibility for guests, a home office, or additional living space. The living room is anchored by a cozy fireplace, creating a warm and inviting atmosphere-perfect for relaxing evenings at home. Enjoy the convenience of in-unit laundry, making everyday living effortless. Step outside to professionally landscaped grounds with mature trees and open green space, offering a peaceful and serene setting. This home includes an attached garage plus additional parking, adding to the convenience and value. Prime location near shopping, dining, parks, and major commuter routes-perfect for today's lifestyle. Low-maintenance living with HOA covering water, sewer, trash, lawn care, and snow removal.