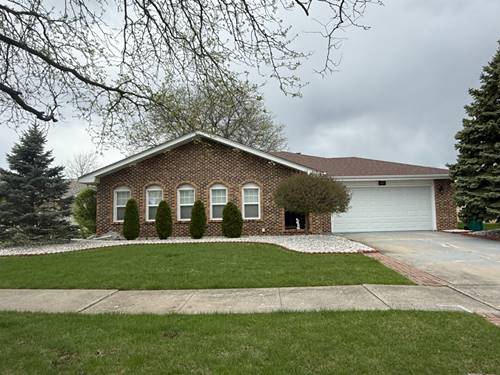
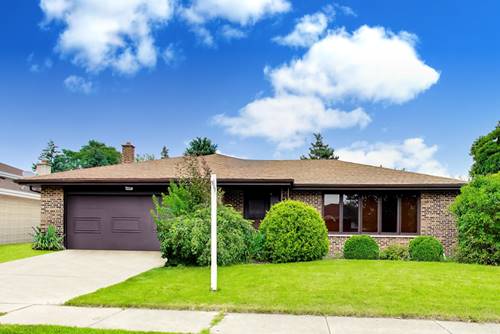
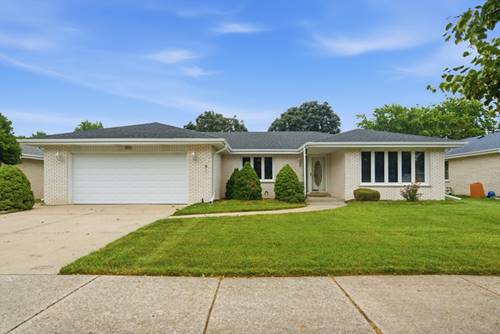
Catalina Subdivision U-shaped Ranch Model For Sale. This 1-story Brick Home Is Situated On A Private Lot With An Open Field In The Backyard. Very Clean Home Features 4 Bedrooms And 2 Baths. A Concrete Drive Installed In 2003 Leads To A 2-car Attached Garage. Follow The Walkway To A Covered Porch And Enter The Long Foyer. This Traditional Design Has A Formal Dining Room And Formal Living Room On Each Side Of The Foyer. Pergo Flooring Was Installed Throughout The Home In 2003. The Family Room Has A Stylish Brick Gas Log Fireplace And A Bay Window Overlooking The Yard. The Huge Eat-in Kitchen Has A Chef-size Oven , Additional Double Oven, 2 1/2 Yr Old Fridge, Ss Sink And Main Level Washer And Dryer. The Primary Suite Has Double Closets And A Full Bath. There Are 3 Bedrooms On The Main Level And 2 Full Baths. A 4th Bedroom Is Downstairs Along With A Large Rec Room And Laundry Room Providing Space For A Lower Level Washer And Dryer. Hvac Is 10-11 Yrs Old, H2o 2 1/2 Yrs Old, Windows Replaced In 2003, Roof Is Just 2 Yrs Old, The Attic Was Insulated With R-49 9 Months Ago, Concrete Driveway And Sidewalk To The Back Patio Was Poured In 2003. Oversized Gutters Were Installed 9 Months Ago. A 23-foot Deep Attached Garage Has New Overhead Door Springs. On Your Scheduled Showing, Make Sure To View The Open Land Behind The Backyard...a True Private Setting.
Property Map
Please use the print button to include maps when printing.
For more information about 15625 Narcissus, Orland Park, IL 60462 contact Corcoran Urban Real Estate.
Broker Reciprocity
Listing provided by RE/MAX 10
All information provided is deemed reliable but is not guaranteed and should be independently verified.
The data relating to real estate for sale on this web site comes in part from the Broker Reciprocity Program
of the Midwest Real Estate Data LLC. Real estate listings held by brokerage firms other than Urban Real Estate are
marked with the Broker Reciprocity logo and detailed information about them includes the name of the listing brokers.
Some IDX listings have been excluded from this website.