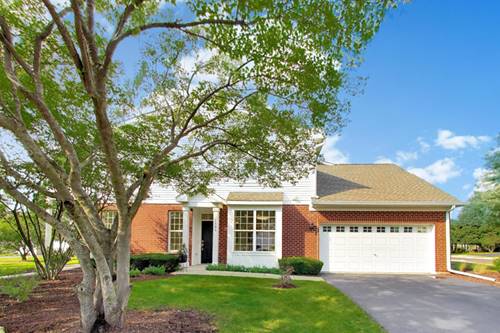
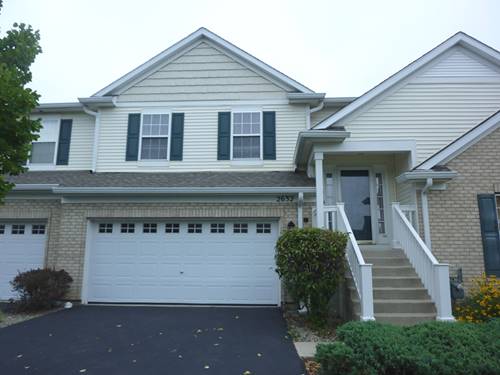
An EXCEPTIONAL opportunity to own in sought-after Canterbury Place....This beautiful townhome is a turn-key property that has been thoughtfully renovated throughout!! This home offers modern luxury and worry-free living along with the kind of space, detail and timeless style that immediately feels special. The Brand-New luxury vinyl plank flooring spanning seamlessly throughout the foyer, great room, dining room, laundry room and hallway welcomes you into the light-filled great room featuring abundant windows, 9 foot ceilings and plenty of space to spread out. A separate dining area makes entertaining easy and enjoyable. The beautiful gourmet kitchen boasts sleek new quartz counters, white cabinets, brand-new stainless steel appliances and a chef's delight single bowl sink designed for effort-free prep and cleanup! The spacious primary suite with brand new carpeting features a huge walk-in closet and private bath with separate shower, soaker tub, double sink vanity and is ALL BRAND NEW! The 2nd bedroom with brand new carpeting is across the hall from the 2nd full ALL NEW bathroom - tile, vanity, shower, toilet - all Kohler products compliment each of the 2 thoughtfully renovated bathrooms. The laundry room offers direct access to the oversized 2 car garage and features a brand new washer/dryer, utility sink and cabinet. The great room french door provides access to the generous patio for added outdoor enjoyment! Freshly Painted, 9 foot ceilings, nothing to do but move in and ENJOY!! This IS maintenance free, stair free living at its FINEST!! Perfect for anyone looking for a stylish home in a great neighborhood! Close to shops, restaurants and highways!! Don't Miss THIS Wonderful Home!!
Property Tour
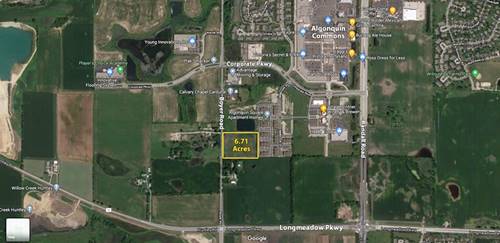
Property Map
Please use the print button to include maps when printing.
For more information about 1586 Matthew Unit 1586, Algonquin, IL 60102 contact Corcoran Urban Real Estate.
Broker Reciprocity
Listing provided by @properties Christie's International Real Estate
All information provided is deemed reliable but is not guaranteed and should be independently verified.
The data relating to real estate for sale on this web site comes in part from the Broker Reciprocity Program
of the Midwest Real Estate Data LLC. Real estate listings held by brokerage firms other than Urban Real Estate are
marked with the Broker Reciprocity logo and detailed information about them includes the name of the listing brokers.
Some IDX listings have been excluded from this website.