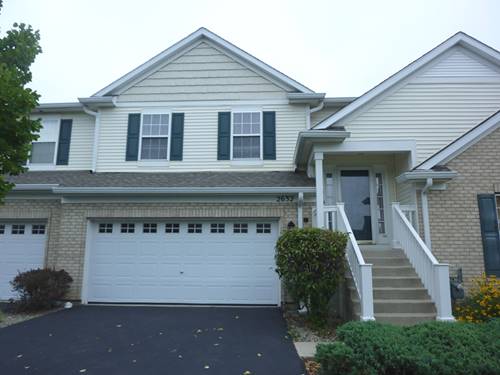
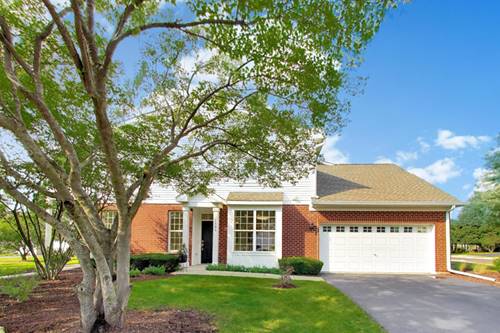
Awesome Townhome, Upper-level Ranch With Serene Views! Brand New Neutral Carpeting Throughout, Rare 3 Bedroom Unit With Updated Baths With New Sinks, Quartz Countertops In Both Baths And New Toilets. Freshly Painted Throughout And Fully Applianced, Very Large Unit 1, 861 Sq. Ft., Open Floor Plan, Great Entertaining Home. Move In Ready! Stunning, Huge Kitchen With 42" Maple Cabinets, Wrap Around Breakfast Counter, Walk In Pantry, Maple Floors In Kitchen And Eating Area! Recessed Lighting And Slider To The Large Deck, Freshly Power Washed And Stained. Gorgeous Open View Of Pond/Wetlands, And Very Private. Very Large Living Room Open To Kitchen. Spacious Primary Bedroom With 6 X 12 Walk In Closet. Private Primary Bath With New Quartz Vanities And Toilet, Tub And Separate Shower. Two Additional Nice Size Bedrooms, Wood Closet And Wood Doors. New Blinds Throughout, Hall Bath With New Vanity. In Unit Laundry Room With Sink, Washer, Dryer, Furnace, Water Heater. Storage Nook Off Garage. Maintenance Free, Walk To Algonquin Commons And Many Restaurants And Shops! Great Area, Nicely Maintained Canterbury Place.
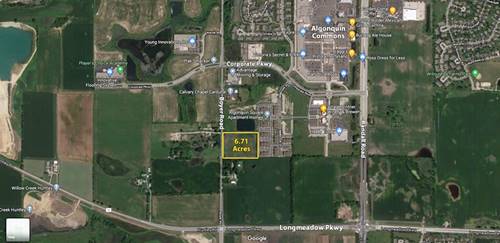
Property Map
Please use the print button to include maps when printing.
For more information about 2632 Loren, Algonquin, IL 60102 contact Corcoran Urban Real Estate.
Broker Reciprocity
Listing provided by Coldwell Banker Real Estate Group
All information provided is deemed reliable but is not guaranteed and should be independently verified.
The data relating to real estate for sale on this web site comes in part from the Broker Reciprocity Program
of the Midwest Real Estate Data LLC. Real estate listings held by brokerage firms other than Urban Real Estate are
marked with the Broker Reciprocity logo and detailed information about them includes the name of the listing brokers.
Some IDX listings have been excluded from this website.