Corcoran Urban Real Estate
$0 to $5,000,000
Any Beds
Any Baths
For Sale
16 Properties Within 0.5 miles of: 15W632 Virginia, Elmhurst
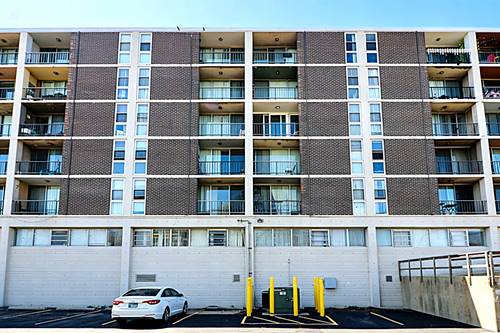
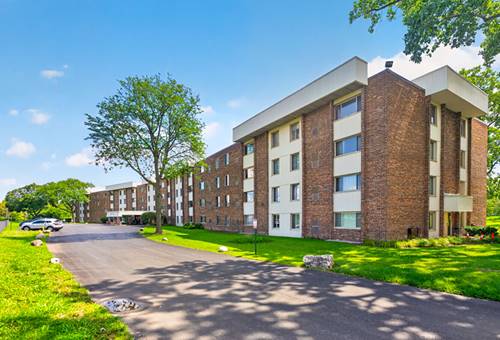
  • 1043 S York Unit 202, Bensenville, IL 60106
    $129,000
    1 bed | 1 bath
    4 more available units at this address
    $162,000 Unit 209 1 bd / 1 ba
    $149,900 Unit 501 1 bd / 1 ba
    $139,900 Unit 610 1 bd / 1 ba
    $130,000 Unit 409 1 bd / 1 ba
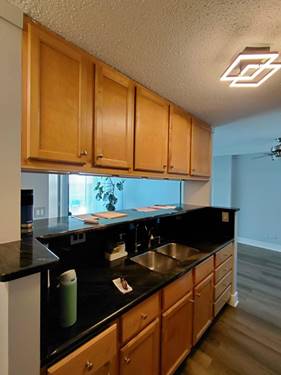
  • 1043 S York Unit 409, Bensenville, IL 60106
    $130,000
    1 bed | 1 bath
    4 more available units at this address
    $162,000 Unit 209 1 bd / 1 ba
    $149,900 Unit 501 1 bd / 1 ba
    $139,900 Unit 610 1 bd / 1 ba
    $129,000 Unit 202 1 bd / 1 ba
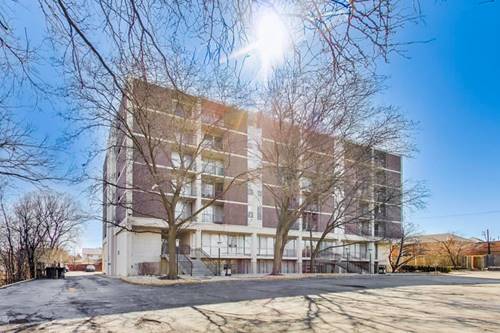
  • 1043 S York Unit 610, Bensenville, IL 60106
    $139,900
    1 bed | 1 bath
    4 more available units at this address
    $162,000 Unit 209 1 bd / 1 ba
    $149,900 Unit 501 1 bd / 1 ba
    $130,000 Unit 409 1 bd / 1 ba
    $129,000 Unit 202 1 bd / 1 ba
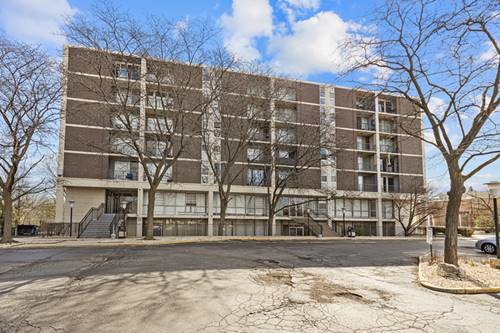
  • 1043 S York Unit 501, Bensenville, IL 60106
    $149,900
    1 bed | 1 bath
    4 more available units at this address
    $162,000 Unit 209 1 bd / 1 ba
    $139,900 Unit 610 1 bd / 1 ba
    $130,000 Unit 409 1 bd / 1 ba
    $129,000 Unit 202 1 bd / 1 ba
  • 1043 S York Unit 209, Bensenville, IL 60106
    $162,000
    1 bed | 1 bath
    4 more available units at this address
    $149,900 Unit 501 1 bd / 1 ba
    $139,900 Unit 610 1 bd / 1 ba
    $130,000 Unit 409 1 bd / 1 ba
    $129,000 Unit 202 1 bd / 1 ba
  • 909 N Addison, Elmhurst, IL 60126
    $259,900
  • 841 N York Unit 428, Elmhurst, IL 60126
    $177,900
    1 bed | 1 bath
    1 more available unit at this address
    $180,000 Unit 218 1 bd / 1 ba

15W632 Virginia
Elmhurst, IL 60126

  • 3 Beds
  • 1 / 1 Baths
  • 1,320 Sq. Ft.
  • Built In 1964
Price

$359,000

Est Payment
$2,375 / month (details)  
Taxes
$4,259  
Assessments
$165  
Beds
3  
Baths
1 / 1  
Rooms
7  
Type
Attached  
Sq. Ft.
1,320  
Lot Size
3049  
Built
1964  
Neighborhood
Elmhurst  
MLS
#12738523
Status
Active (14 days)

Property Description

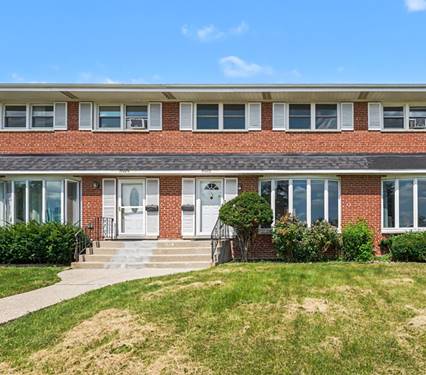
Welcome to this all brick 3 bedroom, 1.5 bath townhouse in a fantastic Elmhurst location! The sun filled main level features a spacious south facing living room with a bay window that lets in tons of natural light all day long and a cozy stone fireplace. The kitchen offers granite countertops, stainless steel appliances and plenty of room for a dining table, plus access to the convenient first floor half bath. All three bedrooms are on the second level and share a beautifully renovated (2021) hall bath with a whirlpool tub & full body spray shower combo. The finished basement provides additional living space with a large family room with heated floors plus tons of built ins for storage and a built in desk, plus a separate laundry room with a utility sink. Enjoy the fenced backyard with a deck, built in bench and planter boxes. Recent updates include: interior painting (2026), chimney tuckpointing (2024), new AC and roof (2021). Two assigned exterior parking spaces are included in the price. Ideally located with easy access to I-294 and I-290, Bensenville Metra, O'Hare, shopping and dining. Zoned to highly rated Elmhurst District 205 schools, including York Community High School. A wonderful opportunity to make this your own!

Property Tour

Property Map

Property Details

Rooms

Room
Level
Flooring
Size
Living Room
Main
Hardwood
15X21
Dining Room
Main
Hardwood
COMBO
Kitchen
Main
Hardwood
14X21
Family Room
Basement
Ceramic Tile
14X21
Laundry
Basement
Vinyl
6X14
Master Bedroom
Second
Hardwood
15X11
Bedroom 2
Second
Hardwood
11X10
Bedroom 3
Second
Hardwood
11X11
Bedroom 4
N/A

Utilities

  • Heating Natural Gas, Baseboard, Radiant Floor
  • Cooling Central Air
  • Water Public
  • Sewer Public Sewer

Additional Information

Assessment Includes
Insurance, Scavenger, Snow Removal
Interior Features
Built-in Features, Dining Combo, Granite Counters, Pantry
Appliances
Range, Microwave, Dishwasher, Refrigerator, Washer, Dryer, Stainless Steel Appliance(s), Range Hood
Pets Allowed
Cats OK, Dogs OK
Parking
2 Parking Spaces, Assigned, Yes, Owned, Parking included in price
Schools
York Community High School (205), Churchville Middle School (205), Fischer Elementary School (205)

Payment Calculator

$
$
$
$
$
%
$
years
%
Principal & Interest
$0
Property Tax
$0
Assessments
$0
Home Insurance
$0
Mortgage Insurance
$0

Listing History

08-27-2026 Listed at $359,000
Last Modified 9/2/26 12:05 AM

Nearby Transportation

  • I 290 West 1.0 mi
  • I 290 East 1.2 mi
  • Hwy 20 East 1.2 mi
  • Hwy 83 North 1.6 mi
  • Hwy 83 South 1.7 mi
  • I 294 North 1.9 mi
  • Hwy 20 West 1.9 mi
  • I 294 South 2.9 mi
  • Hwy 12 3.9 mi
  • Hwy 45 3.9 mi
grid
Register to see 0 more properties