Corcoran Urban Real Estate
$0 to $5,000,000
Any Beds
Any Baths
For Sale
16 Properties Within 0.5 miles of: 15W638 Virginia, Elmhurst
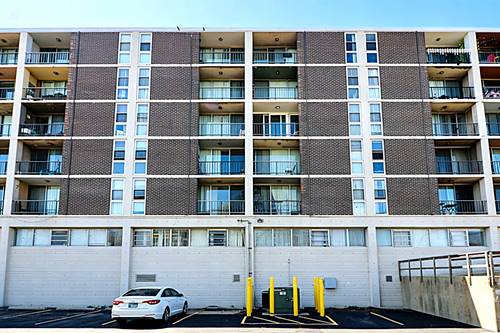
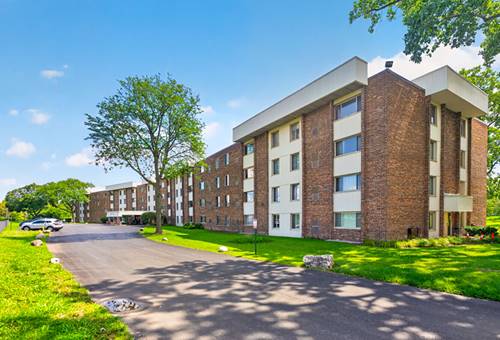
  • 1043 S York Unit 202, Bensenville, IL 60106
    $129,000
    1 bed | 1 bath
    4 more available units at this address
    $162,000 Unit 209 1 bd / 1 ba
    $149,900 Unit 501 1 bd / 1 ba
    $139,900 Unit 610 1 bd / 1 ba
    $130,000 Unit 409 1 bd / 1 ba
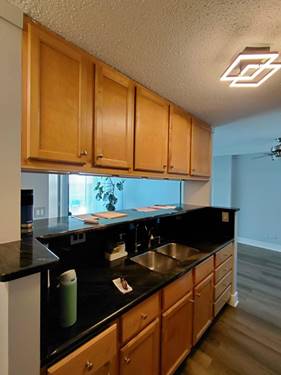
  • 1043 S York Unit 409, Bensenville, IL 60106
    $130,000
    1 bed | 1 bath
    4 more available units at this address
    $162,000 Unit 209 1 bd / 1 ba
    $149,900 Unit 501 1 bd / 1 ba
    $139,900 Unit 610 1 bd / 1 ba
    $129,000 Unit 202 1 bd / 1 ba
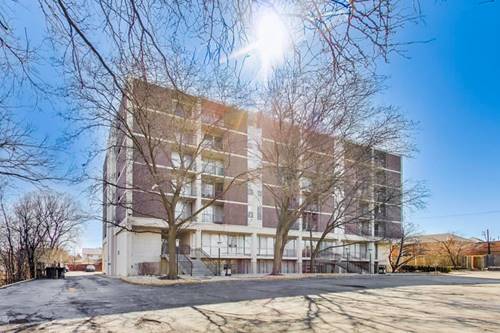
  • 1043 S York Unit 610, Bensenville, IL 60106
    $139,900
    1 bed | 1 bath
    4 more available units at this address
    $162,000 Unit 209 1 bd / 1 ba
    $149,900 Unit 501 1 bd / 1 ba
    $130,000 Unit 409 1 bd / 1 ba
    $129,000 Unit 202 1 bd / 1 ba
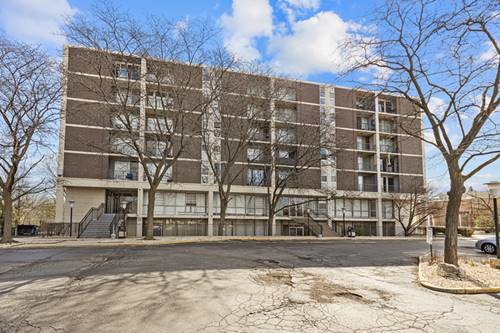
  • 1043 S York Unit 501, Bensenville, IL 60106
    $149,900
    1 bed | 1 bath
    4 more available units at this address
    $162,000 Unit 209 1 bd / 1 ba
    $139,900 Unit 610 1 bd / 1 ba
    $130,000 Unit 409 1 bd / 1 ba
    $129,000 Unit 202 1 bd / 1 ba
  • 1043 S York Unit 209, Bensenville, IL 60106
    $162,000
    1 bed | 1 bath
    4 more available units at this address
    $149,900 Unit 501 1 bd / 1 ba
    $139,900 Unit 610 1 bd / 1 ba
    $130,000 Unit 409 1 bd / 1 ba
    $129,000 Unit 202 1 bd / 1 ba
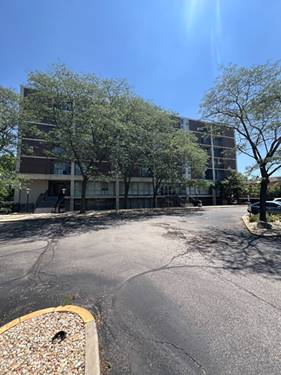
  • 909 N Addison, Elmhurst, IL 60126
    $259,900
  • 841 N York Unit 428, Elmhurst, IL 60126
    $177,900
    1 bed | 1 bath
    1 more available unit at this address
    $180,000 Unit 218 1 bd / 1 ba

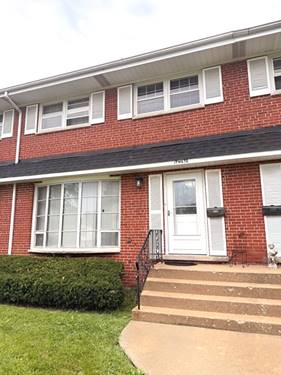
15W638 Virginia
Elmhurst, IL 60126

  • 3 Beds
  • 1 / 1 Baths
  • 1,320 Sq. Ft.
  • Built In 1964
Price

$325,000

Est Payment
$2,199 / month (details)  
Taxes
$4,259  
Assessments
$165  
Beds
3  
Baths
1 / 1  
Rooms
6  
Type
Attached  
Sq. Ft.
1,320  
Lot Size
22X103  
Built
1964  
Neighborhood
Elmhurst  
MLS
#12746327
Status
Active (10 days)

Property Description

Looking for a townhome with lots of room and a great location? With 3 generous sized bedrooms and a 21x18 family room, this Elmhurst townhome is waiting for you. Hardwood floors in the living room and all bedrooms, lots of counter space in the kitchen, and laundry room in the basement, gives you everything you need. There is a half bath off the kitchen and full bath on the second floor. No worries about parking since you'll have two assigned parking spaces and plenty of parking in the front , a fenced-in-backyard completes the package. New central air for your confort. Close to shopping and easy access to major highways. You'll find this townhome and Elmhurst location just right for you!

Property Map

Property Details

Rooms

Room
Level
Flooring
Size
Living Room
Main
Hardwood
21X18
Dining Room
N/A
Kitchen
Main
Wood Laminate
14X13
Family Room
Basement
Vinyl
21X16
Laundry
Basement
Other
21X8
Master Bedroom
Second
Hardwood
14X11
Bedroom 2
Second
Hardwood
12X12
Bedroom 3
Second
Hardwood
11X10
Bedroom 4
N/A

Utilities

  • Heating Electric
  • Cooling Central Air
  • Water Private
  • Sewer Public Sewer

Additional Information

Assessment Includes
Parking, Insurance, Exterior Maintenance, Lawn Care, Scavenger, Snow Removal
Appliances
Range, Microwave, Refrigerator, Washer, Dryer, Range Hood
Pets Allowed
Dogs OK
Parking
2 Parking Spaces, Asphalt, Assigned, Yes, Parking included in price
Schools
York Community High School (205), Churchville Middle School (205), Fischer Elementary School (205)

Payment Calculator

$
$
$
$
$
%
$
years
%
Principal & Interest
$0
Property Tax
$0
Assessments
$0
Home Insurance
$0
Mortgage Insurance
$0

Listing History

08-31-2026 Listed at $325,000
Last Modified 9/6/26 12:05 AM

Nearby Transportation

  • I 290 West 1.0 mi
  • I 290 East 1.2 mi
  • Hwy 20 East 1.2 mi
  • Hwy 83 North 1.5 mi
  • Hwy 83 South 1.7 mi
  • I 294 North 1.9 mi
  • Hwy 20 West 1.9 mi
  • I 294 South 3.0 mi
  • Hwy 12 3.9 mi
  • Hwy 45 3.9 mi
grid
Register to see 0 more properties