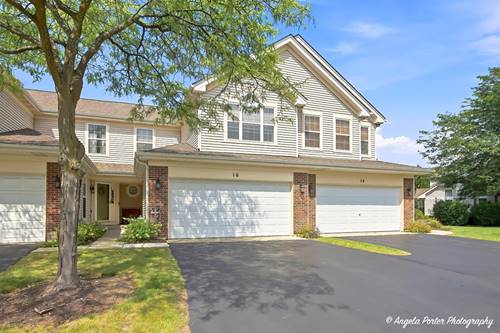
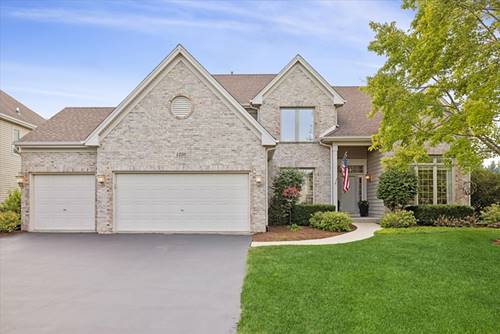
Welcome to 16 Cloverdale Court in Algonquin-a solid home, priced with its next chapter in mind! Tucked away on a cul-de-sac, this 2-bedroom + loft, 2.5-bath home offers a great open floor plan with a dramatic 2-story family room, oak railings and plenty of natural light. The kitchen comes fully applianced, and the versatile loft is perfect for a home office, playroom or additional hangout space. Add in a 2-car garage and you've got all the essentials covered. Is it the most updated home on the block? Nope, and the price reflects that! It's clean, solid and completely livable as-is, giving you the opportunity to move right in and make updates over time to fit your own style. And you can't beat the location! Enjoy everything Algonquin has to offer from Main Street and the Fox River to the trails, restaurants, shopping and entertainment, plus convenient access to major roadways for an easy commute. A great home, a great location and plenty of potential to make it yours!
Property Map
Please use the print button to include maps when printing.
For more information about 16 Cloverdale Unit 16, Algonquin, IL 60102 contact Corcoran Urban Real Estate.
Broker Reciprocity
Listing provided by Keller Williams North Shore West
All information provided is deemed reliable but is not guaranteed and should be independently verified.
The data relating to real estate for sale on this web site comes in part from the Broker Reciprocity Program
of the Midwest Real Estate Data LLC. Real estate listings held by brokerage firms other than Urban Real Estate are
marked with the Broker Reciprocity logo and detailed information about them includes the name of the listing brokers.
Some IDX listings have been excluded from this website.