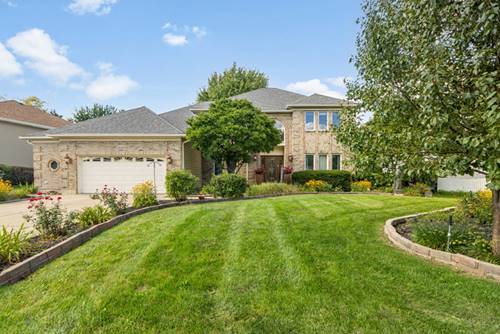
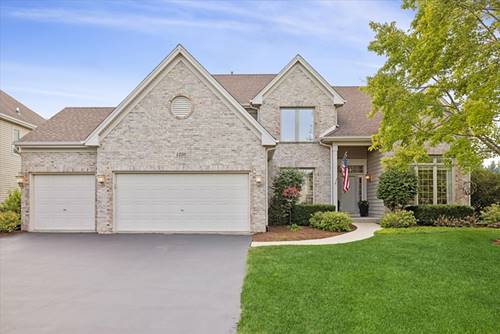
*** $5,000 CREDIT TO BUYER TO USE FOR ANY EXPENSES *** GARAGE LARGE ENOUGH TO HOLD 3RD CAR *** You'll love this home with tons of space, open floor plan and BACKS TO WETLANDS which means NO NEIGHBORS BEHIND YOU!!! 2 story foyer greets you and leads to spacious living room that opens to den with French doors and built in bookshelves. Formal dining room - perfect for holiday gatherings. Vaulted/2 story family room with skylights features floor to ceiling brick fireplace and sliders to patio. Oversized kitchen includes pass thru to family room, white cabinets, backsplash, granite counters, walk-in pantry, planning desk, center island, peninsula breakfast bar and turret eat-in area with garden door access to patio. Convenient first floor laundry has deep sink and built in cabinets. Large primary suite boasts tray ceiling, his/her walk-in closets with built-ins and turret area currently being used as dressing/makeup room but could be nursery, sitting room or office. UPDATED primary bath has dual vanity and glass enclosed double walk-in shower with 3 shower heads. Beautifully finished basement includes rec room, craft/playroom area and plenty of storage. Gorgeous professionally landscaped backyard has 2 custom brick patios - one with pergola and overlooks wetlands. Other outstanding features include solid 6 panel doors ~ 2 A/C Units and 2 Furnaces (downstairs units replaced in 2023) ~ central vac ~ reverse osmosis system ~ Roof 2016. Conveniently located to schools and Randall Rd corridor filled with shopping and entertainment.
Property Map
Please use the print button to include maps when printing.
For more information about 2020 Carlisle, Algonquin, IL 60102 contact Corcoran Urban Real Estate.
Broker Reciprocity
Listing provided by Berkshire Hathaway HomeServices Starck Real Estate
All information provided is deemed reliable but is not guaranteed and should be independently verified.
The data relating to real estate for sale on this web site comes in part from the Broker Reciprocity Program
of the Midwest Real Estate Data LLC. Real estate listings held by brokerage firms other than Urban Real Estate are
marked with the Broker Reciprocity logo and detailed information about them includes the name of the listing brokers.
Some IDX listings have been excluded from this website.