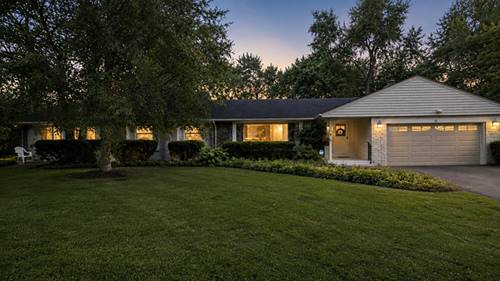
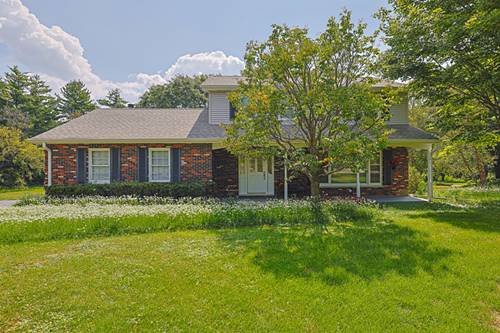
Great 4 bedroom RANCH home with lakefront view. Private neighborhood beach and lake with swimming and fishing right across the street. Newly renovated kitchen with quartz countertops, semi custom cabinets with mixer pop up stands,undermount sink, stainless steel appliances with newer hardwood floors. Also newer hardwood floors in the dining room, hallway and family room. Spacious primary suite with private fireplace, vaulted ceilings, skylights, two walk-out patios in front and back of the bedroom, a large walk-in closet and a private bath with double bowl sinks. Updated hallway full bathroom with granite vanity top, whirlpool tub and a bidet system on the toilet. Renovated main level laundry room with front load washer and dryer, newer cabinets, utility sink, pull out ironing board, granite countertops and a wall mounted flat screen tv. Family room off the kitchen with access to the large screened in porch and deck. Large basement with 4th bedroom, recreation room and a bonus room currently set up as a 5th bedroom. Also lots of storage in the utility room. Two car garage with epoxy coating!! Pull down attic storage. Large .89 acre lot with raised garden area, mature trees and professional landscaping. Rebuilt chimney! Recently rebuilt driveway with extra side parking! Ring security system! Lots of storage!!
Property Map
Please use the print button to include maps when printing.
For more information about 16 Falkirk, Hawthorn Woods, IL 60047 contact Corcoran Urban Real Estate.
Broker Reciprocity
Listing provided by Solid Realty Services, Inc.
All information provided is deemed reliable but is not guaranteed and should be independently verified.
The data relating to real estate for sale on this web site comes in part from the Broker Reciprocity Program
of the Midwest Real Estate Data LLC. Real estate listings held by brokerage firms other than Urban Real Estate are
marked with the Broker Reciprocity logo and detailed information about them includes the name of the listing brokers.
Some IDX listings have been excluded from this website.