Corcoran Urban Real Estate
$0 to $5,000,000
Any Beds
Any Baths
For Sale
342 Properties Within 0.5 miles of: 160 E Illinois, Chicago
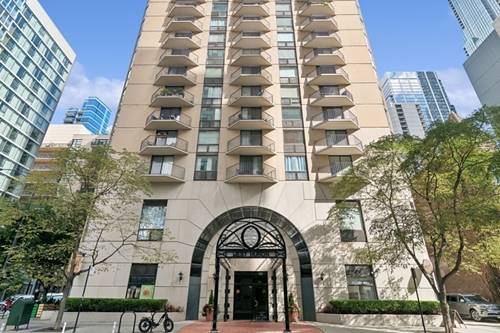
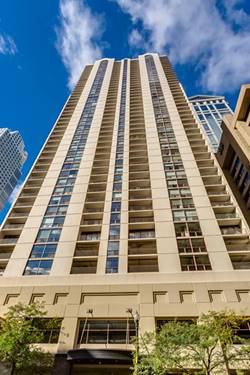
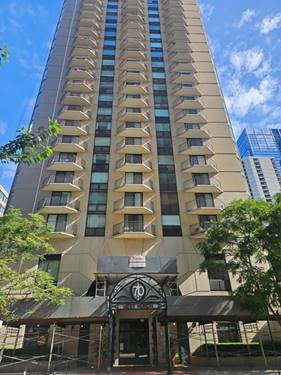
  • 70 W Huron Unit 809, Chicago, IL 60654
    $275,900
    1 bed | 1 bath
    1 more available unit at this address
    $400,000 Unit 1602 2 bd / 2 ba
  • 70 W Huron Unit 1602, Chicago, IL 60654
    $400,000
    2 bed | 2 bath
    1 more available unit at this address
    $275,900 Unit 809 1 bd / 1 ba
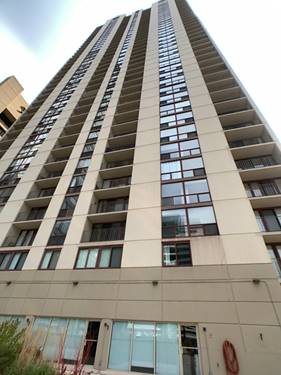
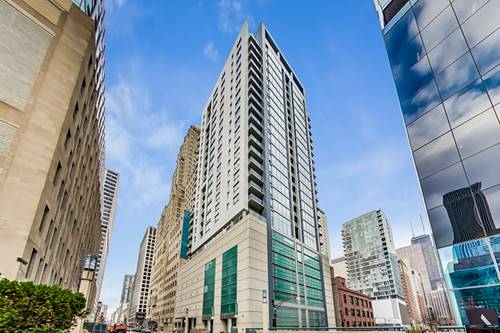
  • 200 N Dearborn Unit 1002, Chicago, IL 60601
    $215,000
    1 bed | 1 bath
    3 more available units at this address
    $2,000,000 Unit 4700 3 bd / 3 ba
    $359,000 Unit 2102 2 bd / 2 ba
    $259,900 Unit 4208 1 bd / 1 ba
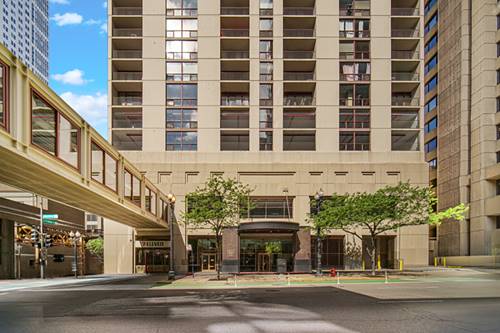
  • 200 N Dearborn Unit 4208, Chicago, IL 60601
    $259,900
    1 bed | 1 bath
    3 more available units at this address
    $2,000,000 Unit 4700 3 bd / 3 ba
    $359,000 Unit 2102 2 bd / 2 ba
    $215,000 Unit 1002 1 bd / 1 ba
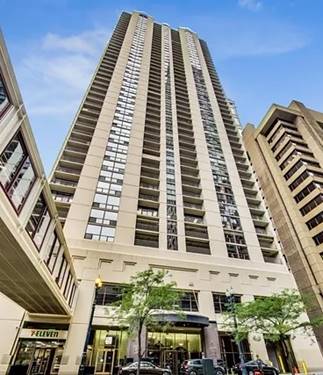
  • 200 N Dearborn Unit 2102, Chicago, IL 60601
    $359,000
    2 bed | 2 bath
    3 more available units at this address
    $2,000,000 Unit 4700 3 bd / 3 ba
    $259,900 Unit 4208 1 bd / 1 ba
    $215,000 Unit 1002 1 bd / 1 ba
  • 200 N Dearborn Unit 4700, Chicago, IL 60601
    $2,000,000
    3 bed | 3 bath
    3 more available units at this address
    $359,000 Unit 2102 2 bd / 2 ba
    $259,900 Unit 4208 1 bd / 1 ba
    $215,000 Unit 1002 1 bd / 1 ba

160 E Illinois Unit 2207
Chicago, IL 60611

  • 2 Beds
  • 2 Baths
  • Built In 2007
Price

$549,900

Est Payment
$4,572 / month (details)  
Taxes
$9,128  
Assessments
$1,008  
Beds
2  
Baths
2  
Rooms
4  
Type
Attached  
Sq. Ft.
n/a  
Built
2007  
Neighborhood
Streeterville  
Building
Avenue East  
MLS
#12675566
Status
Active

Property Description

Step into downtown Chicago living in this polished 2-bedroom, 2-bath residence just off Michigan Avenue, surrounded by iconic architecture and skyline views. Soaring ceilings and floor-to-ceiling windows create a dramatic sense of space, while brand-new luxury vinyl flooring and all-new sunshades bring a fresh, finished feel throughout. The split-bedroom layout offers comfort and privacy, with a spacious primary suite featuring city views, generous closet space with all closets upgraded to Elfa hardware., and a bath with soaking tub. The second bedroom is equally inviting, with new sunshades, blackout frames, and curtains. The expansive kitchen features new Samsung appliances, including refrigerator, microwave, dishwasher, and in-unit washer/dryer, along with refurbished cabinetry, granite countertops, and a breakfast bar opening to the living and dining areas. Enjoy an expansive balcony, additional storage locker, and premium garage parking space included. Full-amenity building with 24-hour door staff, fitness center, remodeled party room, and 26th-floor wraparound sundeck near shopping, dining, parks, the lake, and transportation.

Property Tour

Property Map

Property Details

Rooms

Room
Level
Flooring
Size
Living Room
Main
Hardwood
14X14
Dining Room
N/A
Kitchen
Main
Hardwood
12X8
Family Room
N/A
Laundry
N/A
Master Bedroom
Main
Carpet
19X13
Bedroom 2
Main
Carpet
15X11
Bedroom 3
N/A
Bedroom 4
N/A
Foyer
Main
Hardwood
5X5

Utilities

  • Heating Forced Air
  • Cooling Central Air
  • Water Public
  • Sewer Public Sewer

Additional Information

Assessment Includes
Heat, Air Conditioning, Water, Gas, Parking, Insurance, Doorman, TV/Cable, Exercise Facilities, Exterior Maintenance, Lawn Care, Scavenger, Snow Removal, Internet
Common Amenities
Bike Room/Bike Trails, Door Person, Elevator in Residence, Exercise Room, Storage, On Site Manager/Engineer, Party Room, Sundeck
Interior Features
Storage, Built-in Features, Doorman, Granite Counters, Health Facilities, Lobby, Shops
Exterior Features
Balcony
Appliances
Range, Microwave, Dishwasher, Refrigerator, Washer, Dryer, Disposal
Pets Allowed
Cats OK, Dogs OK, Number Limit, Size Limit
Sub/Complex
Avenue East
Parking
1 Garage Spaces, Garage Door Opener, Heated Garage, Yes, Deeded, Attached, Garage, Parking included in price
Schools
District 299

Payment Calculator

$
$
$
$
$
%
$
years
%
Principal & Interest
$0
Property Tax
$0
Assessments
$0
Home Insurance
$0
Mortgage Insurance
$0

Nearby Transportation

  • Bus 29 < 0.1 mi
  • Bus 65 < 0.1 mi
  • Bus 121 < 0.1 mi
  • Bus 120 < 0.1 mi
  • Bus 26 0.1 mi
  • Bus 157 0.1 mi
  • Bus 2 0.1 mi
  • Bus 3 0.1 mi
  • Bus 143 0.1 mi
  • Bus 151 0.1 mi
  • Bus 146 0.1 mi
  • Bus 147 0.1 mi
  • Bus 148 0.1 mi
  • Bus 10 0.1 mi
  • Bus 66 0.1 mi
  • Metra Electric 0.5 mi
  • Union Pacific North 1.1 mi
  • Union Pacific Northwest 1.1 mi
  • Union Pacific West 1.1 mi
  • Rock Island 1.1 mi
  • Burlington Northern 1.2 mi
  • Heritage Corridor 1.2 mi
  • Milwaukee North 1.2 mi
  • Milwaukee West 1.2 mi
  • North Central Service 1.2 mi
  • Southwest Service 1.2 mi
  • Red Line 0.3 mi
  • Green Line 0.4 mi
  • Pink Line 0.4 mi
  • Orange Line 0.4 mi
  • ZipCar < 0.1 mi
  • Maven 0.3 mi
  • I 90 East 0.7 mi
  • I 94 East 0.7 mi
  • I 90 West 0.7 mi
  • I 94 West 0.7 mi
  • I 290 East 1.5 mi
  • I 290 West 2.0 mi
  • I 55 North 2.7 mi
  • I 55 South 2.7 mi
grid
Register to see 4 more properties