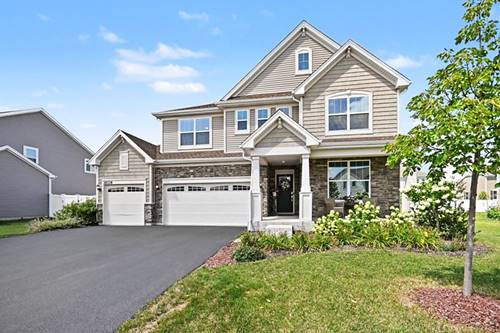
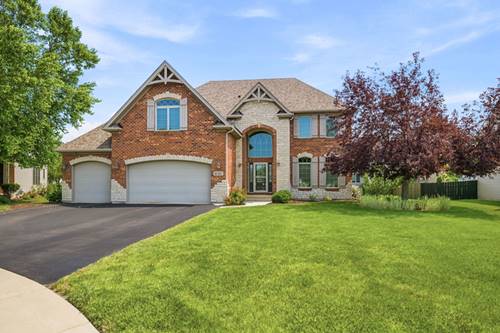
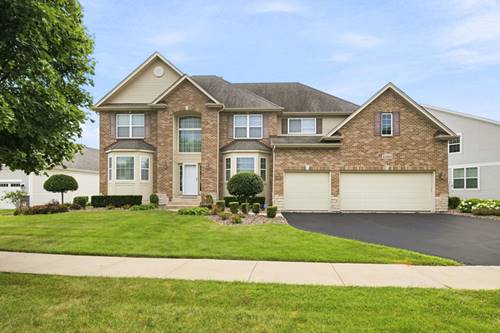
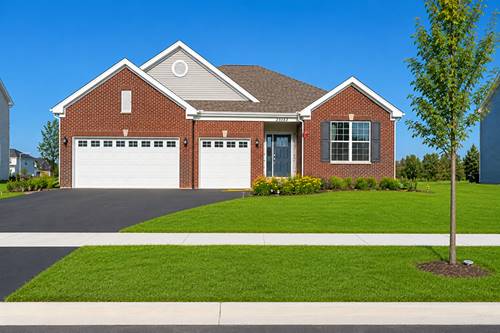
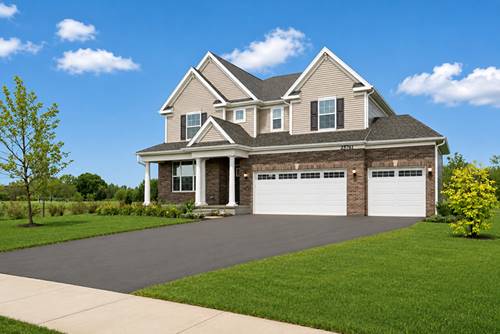
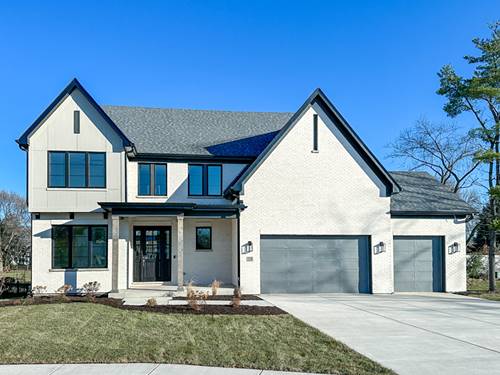
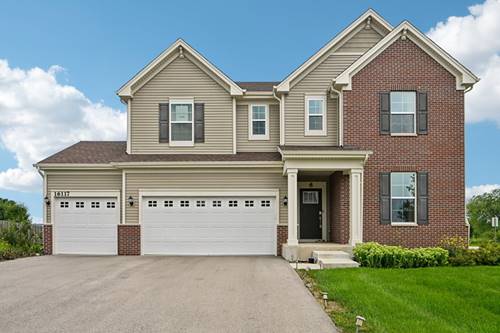
This beautifully designed 2023-built home sits on a premium half-acre corner lot offering spectacular, open views right in the heart of Plainfield, complete with access to serene local ponds, scenic walking paths, a neighborhood playground, and the nearby aquatic center. Stepping inside, you are greeted by warm hardwood flooring and a bright, neutral palette, beginning with a formal living room off the front door that flows into an expansive open-concept family room, dining space, and a chef-inspired kitchen boasting recessed lighting, white cabinetry elevated with gold hardware added in 2026, rich granite counter tops, stainless steel appliances, and a center island with seating. The main level offers ultimate convenience with a half bath, dedicated laundry room, and direct access to an attached three-car garage, while the flexible upper level features a spacious loft, three generous secondary bedrooms served by a full hallway bath, and a luxurious primary suite complete with a massive walk-in closet and a private ensuite bath with a double vanity and sleek shower. Finished off by a massive full unfinished basement waiting for your personal touch, this home seamlessly blends modern interior finishes with vibrant community amenities.
Property Tour
Property Map
Please use the print button to include maps when printing.
For more information about 16117 S Longcommon, Plainfield, IL 60586 contact Corcoran Urban Real Estate.
Broker Reciprocity
Listing provided by Redfin Corporation
All information provided is deemed reliable but is not guaranteed and should be independently verified.
The data relating to real estate for sale on this web site comes in part from the Broker Reciprocity Program
of the Midwest Real Estate Data LLC. Real estate listings held by brokerage firms other than Urban Real Estate are
marked with the Broker Reciprocity logo and detailed information about them includes the name of the listing brokers.
Some IDX listings have been excluded from this website.