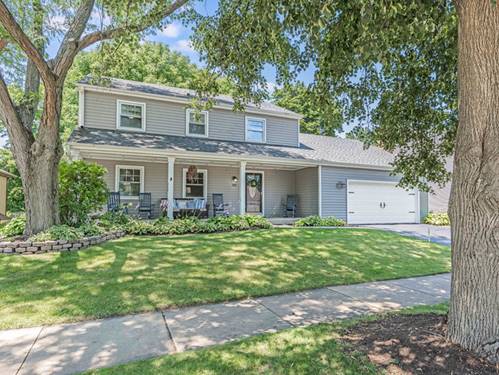
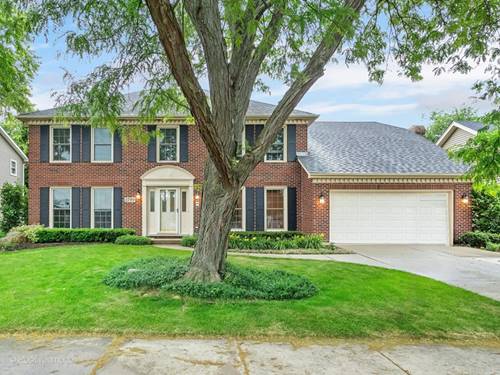
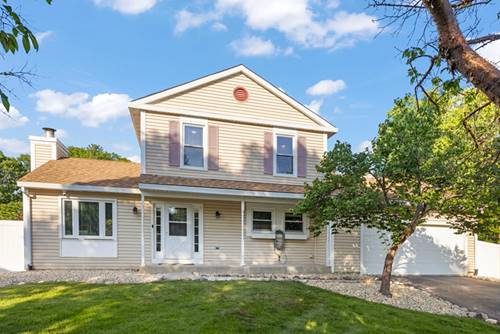
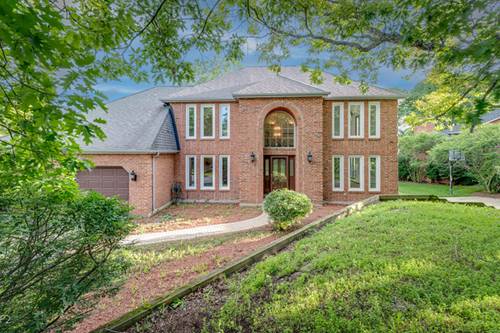
A wonderful opportunity to own a beautifully maintained home in the highly sought-after Campus Green neighborhood, just a short walk to Ranch View Elementary School and the neighborhood park. Thoughtfully designed for both everyday living and entertaining, this home offers spacious an inviting front porch as well as living and dining rooms filled with natural light. The lovely kitchen features stainless steel appliances, granite countertops, and a breakfast area. The kitchen opens to the inviting family room with vaulted ceilings and a cozy fireplace. Just beyond, the tranquil three seasons room provides the perfect place to relax and unwind while enjoying views of the backyard. The finished basement adds valuable living and entertaining space, while the second floor offers four generously sized bedrooms and a large storage closet. All bathrooms were tastefully remodeled in 2023, providing modern style and convenience. Major updates include roof and siding (2015), furnace and air conditioning (2013) offering peace of mind for years to come. NEW windows to be installed! Additional highlights include an oversized garage, patio, shed and wiring in the garage for an electric vehicle charging station. Ideally located within highly acclaimed Naperville School District 203, serving Ranch View Elementary, Kennedy Junior High, and Naperville Central High School.
Property Map
Please use the print button to include maps when printing.
For more information about 1621 Kenyon, Naperville, IL 60565 contact Corcoran Urban Real Estate.
Broker Reciprocity
Listing provided by Wheatland Realty
All information provided is deemed reliable but is not guaranteed and should be independently verified.
The data relating to real estate for sale on this web site comes in part from the Broker Reciprocity Program
of the Midwest Real Estate Data LLC. Real estate listings held by brokerage firms other than Urban Real Estate are
marked with the Broker Reciprocity logo and detailed information about them includes the name of the listing brokers.
Some IDX listings have been excluded from this website.