Corcoran Urban Real Estate
$0 to $5,000,000
Any Beds
Any Baths
For Sale
6 Properties Within 0.5 miles of: 1714 Auburn, Naperville

1714 Auburn
Naperville, IL 60565

  • 4 Beds
  • 3 Baths
  • 2,813 Sq. Ft.
  • Built In 1988
Price

$749,900

Est Payment
$4,794 / month (details)  
Taxes
$12,075  
Beds
4  
Baths
3  
Rooms
9  
Type
Detached  
Sq. Ft.
2,813  
Lot Size
68 X 126  
Built
1988  
Neighborhood
Naperville  
MLS
#12678615
Status
Active

Property Description

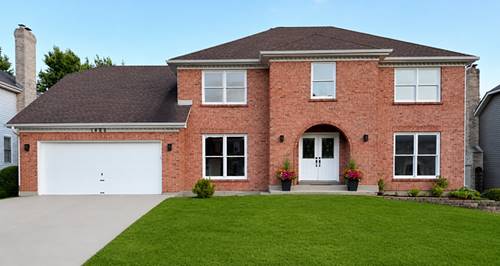
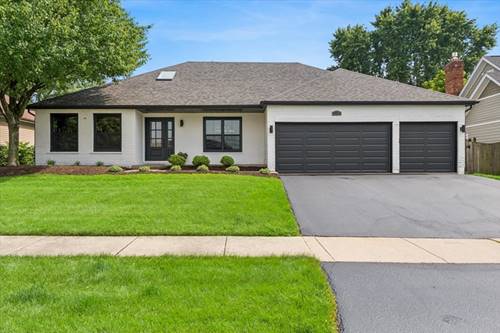
Fabulous "completely Updated Home" Shows Like A Model! ! Open Light & Bright Featuring Today's Styles, Colors, And Amenities. Your Choice For Master Bedroom To Be On The Main Floor Or Upstairs In The Private "ensuite" w/2 Large Walk-in Closets & Luxury Bath. Gorgeous Gourmet Kitchen w/ 42"-celing Height Cabinetry, Marble Countertops & Backsplash, Stainless "kitchen Aid"appliances & Professional Range Hood, Under Counter 30" Convection/Microwave, 2 Pantries w/Organizers, Bay Area With Lovely Views, Open To The Family w/Stylish Custom Built-ins, Fireplace And Ample Windows-light & Bright! ! 3 Gorgeous-updated Bathrooms, Mud Room w/Built-in Shelving & Lockers, Finished Basement, Custom Fixtures, Hardware, Trim, Doors & Paneling, Newly Refinished Gleaming Hardwood Floors, And Terrific 3 Car Garage! ! Big Ticket Items Include: Tear Off Roof, Hardee Board Siding, And Aluminum Clad Windows Just 2 Years Old! ! ! Furnace, A/C, Water Heater, And Humidifier 9 Years Old Kitchen Appliances 7 Years Old (disposal 5 Years), Washer/Dryer 8 Years Old New Seal-coated Driveway New "cobblestone Uni-lock" Brick Paver Patio & Fenced Yard (six Years) Also: Keyless Entry, Nest Thermostat & Video Doorbell. Convenient Location To Schools, Restaurants, Tollway & Train, Downtown Naperville, Parks & Trails. Too Much To List...a 10++++

Property Map

Property Details

Rooms

Room
Level
Flooring
Size
Living Room
Main
Carpet
17X13
Dining Room
Main
Carpet
19X12
Kitchen
Main
Hardwood
16X14
Family Room
Main
Carpet
17X17
Laundry
Main
Hardwood
12X5
Master Bedroom
Main
Carpet
16X13
Bedroom 2
Main
Carpet
12X12
Bedroom 3
Main
Carpet
12X12
Bedroom 4
Second
Carpet
24X17
Recreation Room
Basement
Carpet
33X11

Utilities

  • Heating Natural Gas, Forced Air
  • Cooling Central Air
  • Water Lake Michigan
  • Sewer Public Sewer, Storm Sewer

Additional Information

Interior Features
1st Floor Bedroom, In-Law Floorplan, 1st Floor Full Bath, Built-in Features, Walk-In Closet(s), Open Floorplan, Separate Dining Room, Paneling, Quartz Counters
Appliances
Range, Microwave, Dishwasher, Refrigerator, Disposal, Humidifier
Sub/Complex
University Heights
Parking
3 Garage Spaces, Asphalt, Yes, Garage Owned, Attached, Garage, Parking included in price
Schools
Naperville Central High School (203), Kennedy Junior High School (203), Ranch View Elementary School (203)

Payment Calculator

$
$
$
$
$
%
$
years
%
Principal & Interest
$0
Property Tax
$0
Assessments
$0
Home Insurance
$0
Mortgage Insurance
$0

Nearby Transportation

  • Hwy 355 South 3.2 mi
  • Hwy 355 North 3.4 mi
  • I 55 South 3.9 mi
  • I 55 North 3.9 mi
  • I 88 East 4.7 mi
  • I 88 West 5.0 mi
grid
Register to see 0 more properties