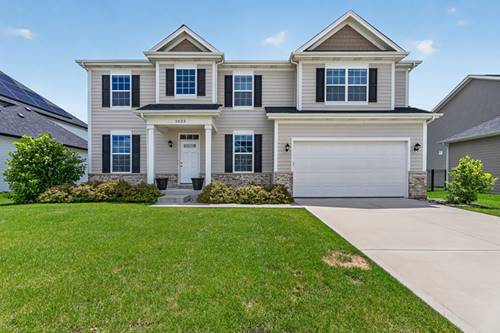
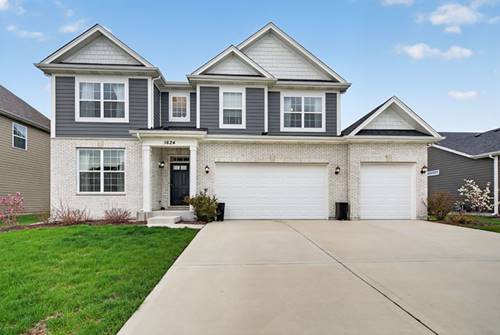
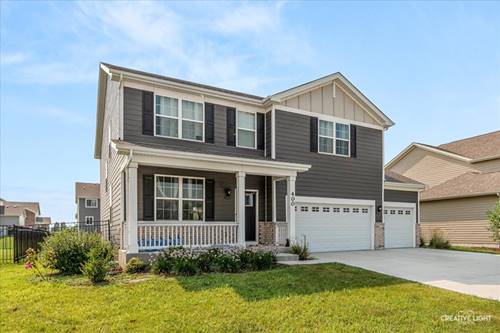
Experience sophisticated living in this stunning, like-new residence where modern elegance and thoughtful design blend seamlessly throughout. A grand foyer welcomes you into a desirable front flex room and a private main-level office adorned with double-door entry, perfect for today's lifestyle. The heart of the home is the beautifully appointed chef's kitchen featuring rich dark cabinetry, gleaming granite countertops, stainless steel appliances, a spacious pantry, and an inviting sunroom that overlooks the fenced backyard and expansive concrete patio. The adjacent family room is sure to impress with its striking stacked-stone accent wall, creating a warm gathering space. The full basement offers endless possibilities with roughed-in plumbing already in place for future expansion. Upstairs, you'll find a spacious loft ideal for a media room, playroom, or additional living area, along with a beautifully appointed hall bath featuring a raised granite vanity and a convenient second-floor laundry room complete with utility sink. Retreat to the luxurious primary suite through elegant double doors, where custom wardrobe cabinetry, a generous sized walk-in closet, and a spa-inspired bath await, showcasing a raised dual-sink, granite vanity and an oversized shower. Additional highlights include dual-zoned HVAC for enhanced comfort, a highly desirable three-car tandem garage, and fully paid-off solar panels that will provide exceptional energy savings for years to come. This remarkable home offers the perfect combination of style, space, efficiency, and luxury.
Property Map
Please use the print button to include maps when printing.
For more information about 1623 Moran, Shorewood, IL 60404 contact Corcoran Urban Real Estate.
Broker Reciprocity
Listing provided by Wirtz Real Estate Group Inc.
All information provided is deemed reliable but is not guaranteed and should be independently verified.
The data relating to real estate for sale on this web site comes in part from the Broker Reciprocity Program
of the Midwest Real Estate Data LLC. Real estate listings held by brokerage firms other than Urban Real Estate are
marked with the Broker Reciprocity logo and detailed information about them includes the name of the listing brokers.
Some IDX listings have been excluded from this website.