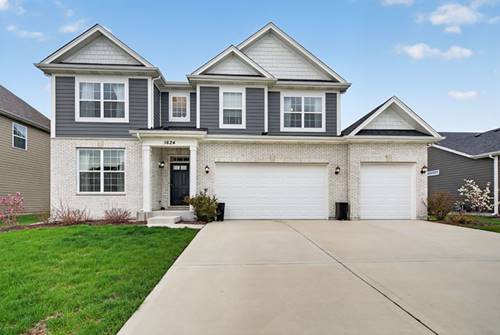
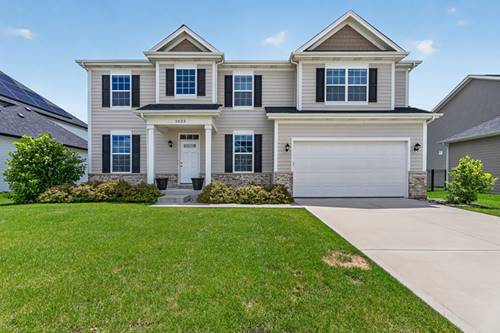
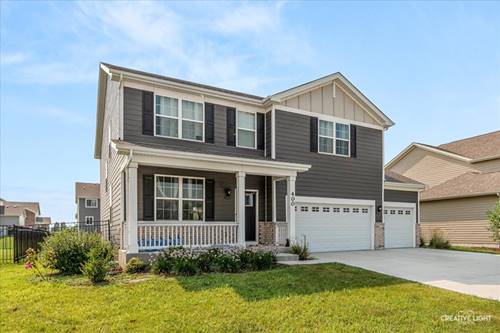
Dream Home Alert! A true beauty with all of the features on your wish list! On the main level you will find a two story foyer entrance, breathtaking eat-in kitchen with large island with seating for 3-4 people, quartz countertops, stainless steel appliances including double oven & microwave built into the island, & walk-in pantry, family room, formal dining room, sunroom room, den/office with French doors, mud room off the three car garage - the perfect "drop zone" for shoes, backpacks, & coats. The wow factor continues on the second floor, there is a large loft space which makes a great second family room or toy room, four bedrooms including master suite with double vanity & shower, & large walk-in closet, the second full bathroom, & conveniently located laundry room. The basement provides additional storage space. Exterior features include stunning curb appeal, concrete driveway, stamped backyard patio, & no behind neighbors. Located in highly desired Shorewood Towne Center subdivision where great local events such Shorewood's Party in the Park & Shorewood Holiday Market take place. Walking distance from the new Shorewood YMCA with exercise facility & pool - included in sale is summer membership for this summer or next summer to enjoy swimming all summer. Low annual HOA. This home is part of highly accredited & desired Minooka School District. Close to shopping, restaurants, parks, and bike paths. Just a few minutes from the highway for easy commute. Schedule your showing today!
Property Map
Please use the print button to include maps when printing.
For more information about 1624 Moran, Shorewood, IL 60404 contact Corcoran Urban Real Estate.
Broker Reciprocity
Listing provided by Goggin Real Estate LLC
All information provided is deemed reliable but is not guaranteed and should be independently verified.
The data relating to real estate for sale on this web site comes in part from the Broker Reciprocity Program
of the Midwest Real Estate Data LLC. Real estate listings held by brokerage firms other than Urban Real Estate are
marked with the Broker Reciprocity logo and detailed information about them includes the name of the listing brokers.
Some IDX listings have been excluded from this website.