Corcoran Urban Real Estate
$0 to $5,000,000
Any Beds
Any Baths
For Sale
18 Properties Within 0.5 miles of: 1633 Hinman, Evanston

1633 Hinman Unit 1
Evanston, IL 60201

  • 4 Beds
  • 2 Baths
  • Built In 1908
Price

$639,000

Est Payment
$4,897 / month (details)  
Taxes
$10,958  
Assessments
$736  
Beds
4  
Baths
2  
Rooms
8  
Type
Attached  
Sq. Ft.
n/a  
Built
1908  
Neighborhood
Evanston  
MLS
#12676623
Status
Active

Property Description

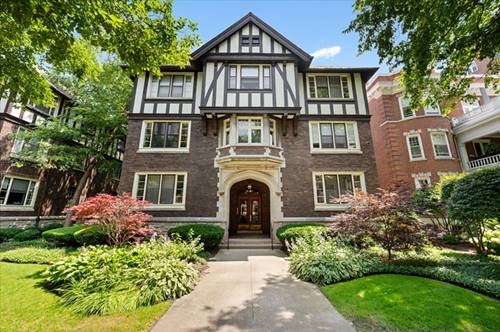
Welcome to 1633 Hinman, Unit 1, a spacious 1st-floor, 4-bedroom, 2-bath condo offering a rare blend of history, charm, and convenient location. Built in 1909 and once celebrated as one of the finest apartment buildings in the state outside Chicago, this beautifully maintained residence sits on a quiet, tree-lined street just steps to downtown Evanston, Northwestern University, and the lakefront. Upon entering, the welcoming foyer includes the original built-in, full-length mirror and leads into an expansive living room anchored by a decorative fireplace and built-in bookcases. The unit features 9.5-foot ceilings, original wood moldings, hardwood floors, and beautifully maintained doors throughout, showcasing the building's architectural pedigree. Through French doors off the living room, a bright, west-facing sunroom offers the perfect home office or sunlit retreat. The formal dining room retains its original wood-beamed ceiling and built-in cabinetry, echoing the building's storied baronial-oak interiors. The open kitchen offers excellent expansion potential plus generous storage via the connected original butler's pantry. Four bedrooms, including one en-suite, provide room for everyone, and a large rear porch is ideal for morning coffee or quiet evening relaxation. The unit also includes in-unit laundry, a huge additional basement storage room, and one exterior parking space. Unbeatable location: steps to coffeehouses, Whole Foods, restaurants, the Evanston Library, Clark Street Beach, the lakefront, parks, buses, and the Davis Street Metra/CTA stations. Enjoy year-round cultural events including arts fairs, Fourth of July celebrations, and lakefront festivals.

Property Map

Property Details

Rooms

Room
Level
Flooring
Size
Living Room
Main
Hardwood
14X17
Dining Room
Main
Travertine
12X19
Kitchen
Main
Hardwood
13X10
Family Room
N/A
Laundry
Main
Hardwood
4X7
Master Bedroom
Main
Hardwood
12X14
Bedroom 2
Main
Hardwood
13X10
Bedroom 3
Main
Hardwood
11X11
Bedroom 4
Main
Hardwood
8X11
Heated Sun Room
Main
Carpet
9X16
Foyer
Main
Hardwood
8X6
Walk In Closet
Main
5X4
Deck
Main
17X8

Utilities

  • Heating Radiator(s)
  • Cooling Window Unit(s)
  • Water Lake Michigan
  • Sewer Public Sewer

Additional Information

Assessment Includes
Heat, Water, Insurance, Exterior Maintenance, Lawn Care, Scavenger, Snow Removal
Common Amenities
None
Interior Features
Storage, Built-in Features, Walk-In Closet(s), Bookcases, Historic/Period Mlwk, Beamed Ceilings, Special Millwork, Separate Dining Room, Pantry
Appliances
Range, Microwave, Dishwasher, Refrigerator, Washer, Dryer
Pets Allowed
Cats OK, Dogs OK
Parking
1 Parking Spaces, Assigned, Off Alley, Alley Access, Garage Faces Side, Yes, Owned, Parking included in price
Schools
Evanston Twp High School (202), Nichols Middle School (65), Dewey Elementary School (65)

Payment Calculator

$
$
$
$
$
%
$
years
%
Principal & Interest
$0
Property Tax
$0
Assessments
$0
Home Insurance
$0
Mortgage Insurance
$0

Nearby Transportation

  • Bus 201 0.1 mi
  • Bus 93 0.3 mi
  • Bus 206 0.6 mi
  • Union Pacific North 0.4 mi
  • Purple Line 0.3 mi
  • ZipCar 0.1 mi
  • I 94 West 4.0 mi
  • I 94 East 4.2 mi
  • Hwy 41 North 4.9 mi
grid
Register to see 0 more properties