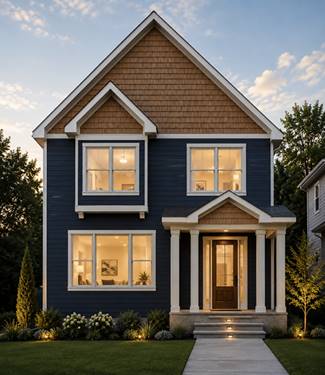
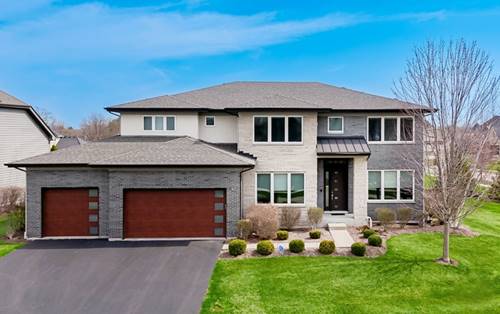
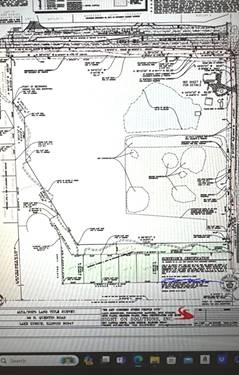
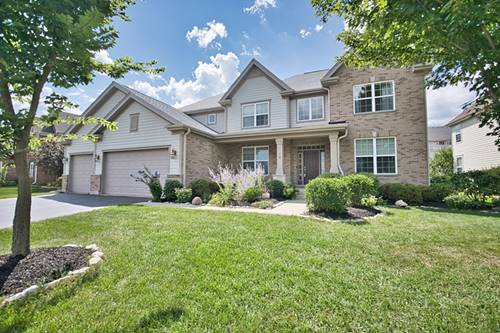
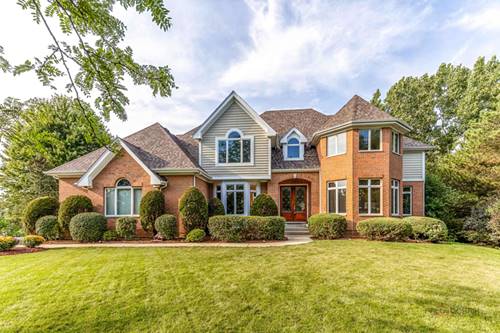
Lot 25! Build your dream home in the prestigious Hawthorn Place community! This exceptional new construction opportunity offers the chance to create a fully customizable 4-bedroom, 4-bathroom residence with over 3,400 square feet of finished living space, including the basement. Thoughtfully designed with modern elegance, functionality and everyday comfort in mind, the proposed home features an open-concept layout with soaring ceilings, abundant natural light and beautiful custom finishes. The gourmet kitchen can be tailored to your preferences and is designed to feature premium cabinetry, granite countertops and high-end appliances. The spacious living areas provide plenty of room for both everyday living and entertaining, while the versatile loft offers the flexibility to create a home office, playroom or private retreat. A full basement provides even more living and entertaining space. Best of all, the home has not yet been built, allowing you to personalize selections, finishes and design details to create a home that truly reflects your style and needs. Hawthorn Woods offers a serene suburban setting with convenient access to major highways, upscale shopping and dining. The community features two beautiful parks for outdoor recreation, with an upcoming daycare and Starbucks adding even more convenience. Located in the highly sought-after Adlai E. Stevenson High School District, this is a rare opportunity to build a beautiful, personalized new home in an exceptional location.
Property Map
Please use the print button to include maps when printing.
For more information about 164 Roman, Hawthorn Woods, IL 60047 contact Corcoran Urban Real Estate.
Broker Reciprocity
Listing provided by RE/MAX Top Performers
All information provided is deemed reliable but is not guaranteed and should be independently verified.
The data relating to real estate for sale on this web site comes in part from the Broker Reciprocity Program
of the Midwest Real Estate Data LLC. Real estate listings held by brokerage firms other than Urban Real Estate are
marked with the Broker Reciprocity logo and detailed information about them includes the name of the listing brokers.
Some IDX listings have been excluded from this website.