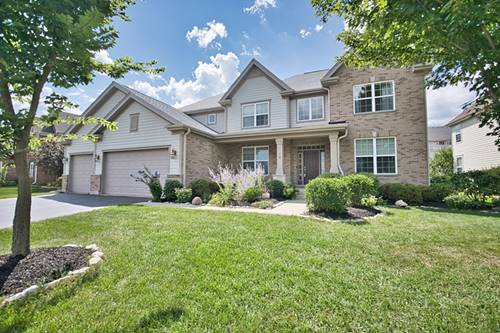
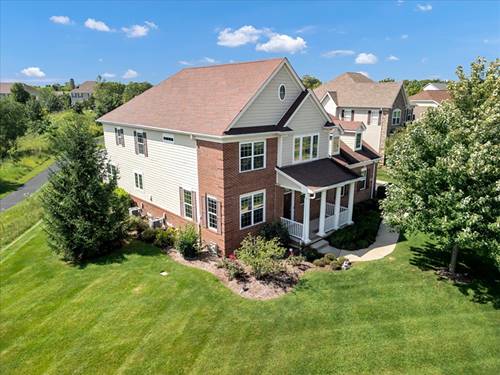
Welcome Home to this Beautiful 5 Bedroom 3.5 Bath 3 Car Garage home in HIGHLY SOUGHT-AFTER HAWTHORN TRAILS! With over 3800 Finished SQ Footage Enter into a Soaring 2-Story Foyer and Gleaming Hardwood Flooring found throughout the entire home! Custom Arched Divides to both the Formal Dining & Living Rooms and Expansive Family Room off the Beautiful Eat-In Kitchen with Dark Maple Cabinetry, Massive Island, SS Appliances including a Double-Oven, Pantry Closet & Butlers Pantry & Planners Desk! One the Main Level you have a Very Spacious 5th Bedroom/Office that adjoins the wall of a Half-Bath that could EASILY become the 4th Full Bath in the home for In-Law Needs! Upstairs are 4 Spacious Bedrooms, each with their own Walk-In Closets and one is a Secondary SUITE with its own Private Full Bathroom! Hall Bath Includes a Dual Vanity with Granite Top and the Primary Bedroom has a Dual Door Entry, Tray Ceiling, Walk-In Closet, Large Soaker Tub, Raised Dual Vanity with Granite Top, Tile Surround Shower with Sitting Ledge and MORE! Massive 1900 SQ Foot Deep Pour Basement with 9 Foot Ceilings and Roughed in Plumbing is waiting for your own Custom Finishing touches and the Large Rear Lot Boasts a Freshly Painted Deck! Zoned Heating & Cooling. Updates include - New Roof, New Gutters & Downspouts, New Rear Screens, New Furnace, New Garage Door Torsion Springs, New Back-Up Sump Pump and MORE! This home checks all the boxes, Come See it TODAY!
Property Video
Property Map
Please use the print button to include maps when printing.
For more information about 19 N Empress, Hawthorn Woods, IL 60047 contact Corcoran Urban Real Estate.
Broker Reciprocity
Listing provided by Advantage Realty Group
All information provided is deemed reliable but is not guaranteed and should be independently verified.
The data relating to real estate for sale on this web site comes in part from the Broker Reciprocity Program
of the Midwest Real Estate Data LLC. Real estate listings held by brokerage firms other than Urban Real Estate are
marked with the Broker Reciprocity logo and detailed information about them includes the name of the listing brokers.
Some IDX listings have been excluded from this website.