Corcoran Urban Real Estate
$0 to $5,000,000
Any Beds
Any Baths
For Sale
24 Properties Within 0.5 miles of: 1640 Maple, Evanston
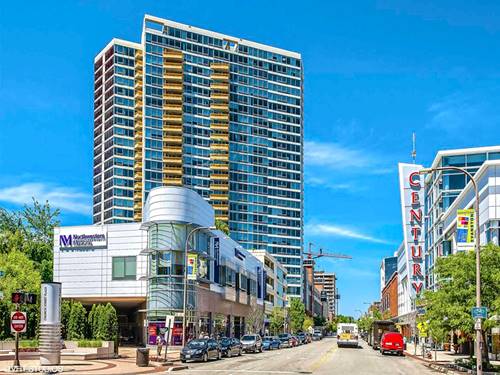
  • 1640 Maple Unit 1208, Evanston, IL 60201
    $399,000
    2 bed | 1 bath
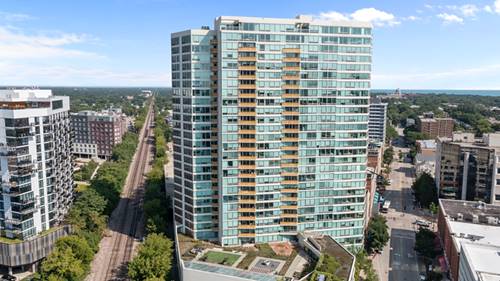
  • 1720 Maple Unit 2240, Evanston, IL 60201
    $490,000
    2 bed | 2 bath
    4 more available units at this address
    $1,575,000 Unit 2710 3 bd / 3 ½ ba
    $1,450,000 Unit 1310 3 bd / 3 ba
    $800,000 Unit 1750 3 bd / 2 ba
    $719,800 Unit 910 3 bd / 2 ba
  • 1720 Maple Unit 910, Evanston, IL 60201
    $719,800
    3 bed | 2 bath
    4 more available units at this address
    $1,575,000 Unit 2710 3 bd / 3 ½ ba
    $1,450,000 Unit 1310 3 bd / 3 ba
    $800,000 Unit 1750 3 bd / 2 ba
    $490,000 Unit 2240 2 bd / 2 ba
  • 1720 Maple Unit 2710, Evanston, IL 60201
    $1,575,000
    3 bed | 3½ bath
    4 more available units at this address
    $1,450,000 Unit 1310 3 bd / 3 ba
    $800,000 Unit 1750 3 bd / 2 ba
    $719,800 Unit 910 3 bd / 2 ba
    $490,000 Unit 2240 2 bd / 2 ba
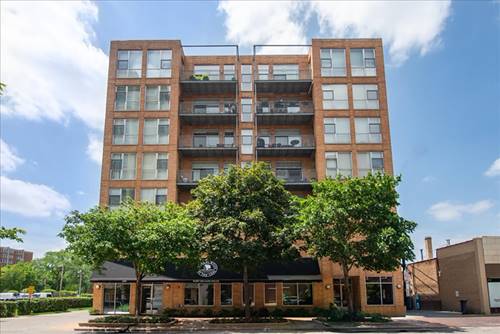
  • 1112 Church Unit 1W, Evanston, IL 60201
    $739,000
    3 bed | 3½ bath
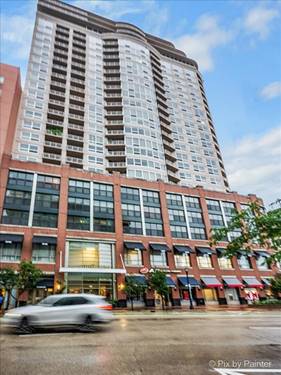
  • 1572 Maple Unit 506, Evanston, IL 60201
    $599,000
    2 bed | 2 bath
  • 807 Davis Unit 2103, Evanston, IL 60201
    $475,000
    1 bed | 1 bath
    1 more available unit at this address
    $699,999 Unit 1211 2 bd / 2 ba

1640 Maple Unit 1208
Evanston, IL 60201

  • 2 Beds
  • 1 Baths
  • 1,000 Sq. Ft.
  • Built In 2002
Price

$399,000

Est Payment
$3,401 / month (details)  
Taxes
$7,002  
Assessments
$705  
Beds
2  
Baths
1  
Rooms
5  
Type
Attached  
Sq. Ft.
1,000  
Built
2002  
Neighborhood
Evanston  
MLS
#12764639
Status
Active

Property Description

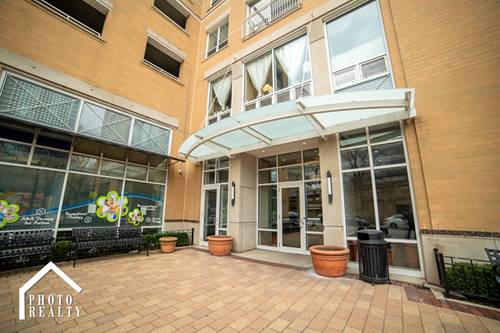
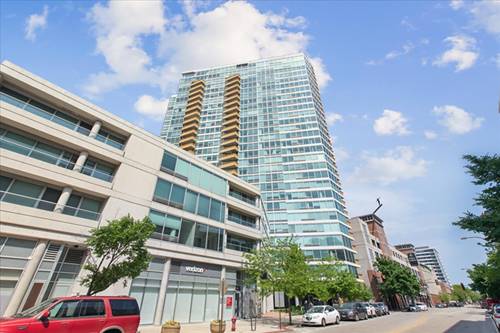
Spacious 12th-floor 1-bedroom plus den condo with great east-facing views in the heart of downtown Evanston. The den with French doors can be used as a home office, guest room, or second bedroom. Open living and dining area with hardwood floors throughout. Kitchen features granite countertops, stainless steel appliances, light wood cabinets, and a breakfast bar. Large primary bedroom with walk-in closet and an oversized bathroom with soaking tub/shower. In-unit laundry, additional storage, one garage parking space, and a climate-controlled storage unit are included. Full-amenity building with indoor pool, fitness center, party room, bike room, sun deck, door person, and on-site staff. Excellent location close to Metra, CTA, restaurants, shopping, and downtown Evanston.

Property Map

Property Details

Rooms

Room
Level
Flooring
Size
Living Room
Main
Hardwood
11X13
Dining Room
Main
Hardwood
12X9
Kitchen
Main
Hardwood
7X11
Family Room
N/A
Laundry
Main
Vinyl
6X6
Master Bedroom
Main
Hardwood
12X14
Bedroom 2
Main
Hardwood
11X11
Bedroom 3
N/A
Bedroom 4
N/A
Balcony/Porch/Lanai
Main
Other
5X8
Foyer
Main
Hardwood
17X4
Walk In Closet
Main
Hardwood
7X5

Utilities

  • Heating Natural Gas, Forced Air
  • Cooling Central Air
  • Water Lake Michigan, Public
  • Sewer Public Sewer

Additional Information

Assessment Includes
Heat, Air Conditioning, Water, Parking, Insurance, Doorman, Clubhouse, Exercise Facilities, Pool, Exterior Maintenance, Lawn Care, Scavenger, Snow Removal
Common Amenities
Bike Room/Bike Trails, Door Person, Elevator in Residence, Exercise Room, Storage, Party Room, Sundeck, Indoor Pool
Interior Features
Storage
Appliances
Range, Microwave, Dishwasher, Refrigerator, Washer, Dryer, Disposal
Pets Allowed
Cats OK, Dogs OK
Sub/Complex
Church Street Station
Parking
1 Garage Spaces, Garage Door Opener, Yes, Garage Owned, Attached, Garage, Parking included in price
Schools
Evanston Twp High School (202), Nichols Middle School (65), Dewey Elementary School (65)

Payment Calculator

$
$
$
$
$
%
$
years
%
Principal & Interest
$0
Property Tax
$0
Assessments
$0
Home Insurance
$0
Mortgage Insurance
$0

Nearby Transportation

  • Bus 201 < 0.1 mi
  • Bus 93 0.1 mi
  • Bus 206 0.3 mi
  • Union Pacific North < 0.1 mi
  • Purple Line 0.1 mi
  • ZipCar 0.1 mi
  • I 94 West 3.6 mi
  • I 94 East 3.8 mi
  • Hwy 41 North 4.5 mi
grid
Register to see 1 more properties