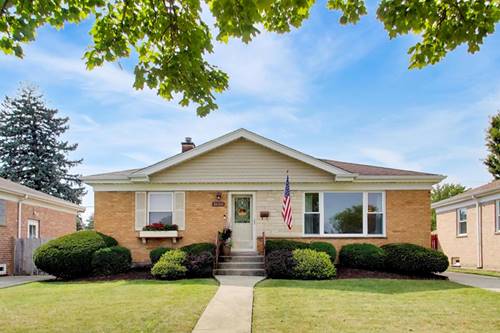
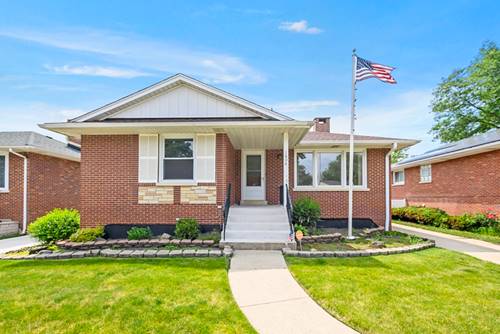
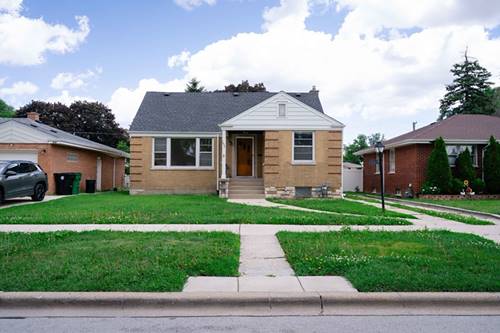
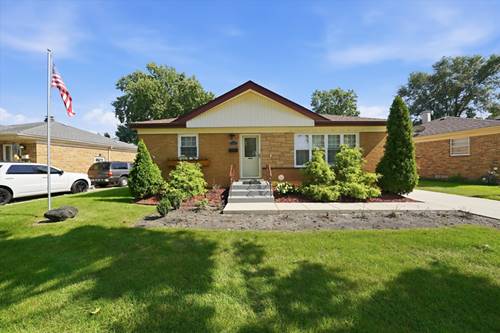
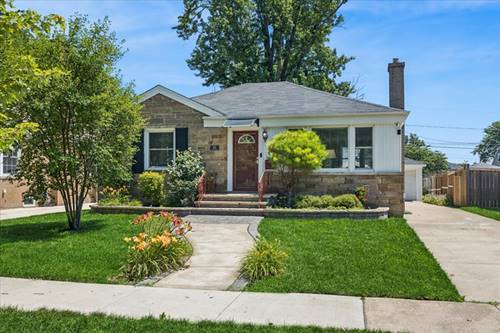
Welcome to 1650 Mayfair Avenue, a beautifully maintained, move-in-ready brick ranch offering comfortable living, thoughtful updates, and a versatile layout in a desirable Westchester location. This inviting 3-bedroom, 2-bath home features approximately 1,000 square feet on the main level, with two bedrooms upstairs and a finished lower level featuring an additional bedroom and full bath. The main level offers a warm and functional layout, highlighted by a beautiful kitchen with plenty of space for everyday living and entertaining. The finished lower level provides valuable additional living space, featuring a dry bar-an ideal setting for hosting parties, relaxing with guests, enjoying movie nights, or creating a comfortable recreation area. Outside, enjoy a private driveway and a beautiful backyard offering plenty of space for outdoor gatherings, gardening, or relaxing. The property has been well maintained and thoughtfully cared for, offering the next owner the opportunity to move in and enjoy. Conveniently located just minutes from Oakbrook Center, with easy access to shopping, dining, parks, schools, and transportation. The home is also near several major highways, making commuting and travel throughout the surrounding area convenient. 1650 Mayfair Avenue combines comfort, functionality, and a welcoming neighborhood setting. A wonderful move-in-ready opportunity to make this charming Westchester home your own.
Property Map
Please use the print button to include maps when printing.
For more information about 1650 Mayfair, Westchester, IL 60154 contact Corcoran Urban Real Estate.
Broker Reciprocity
Listing provided by @properties Christie's International Real Estate
All information provided is deemed reliable but is not guaranteed and should be independently verified.
The data relating to real estate for sale on this web site comes in part from the Broker Reciprocity Program
of the Midwest Real Estate Data LLC. Real estate listings held by brokerage firms other than Urban Real Estate are
marked with the Broker Reciprocity logo and detailed information about them includes the name of the listing brokers.
Some IDX listings have been excluded from this website.