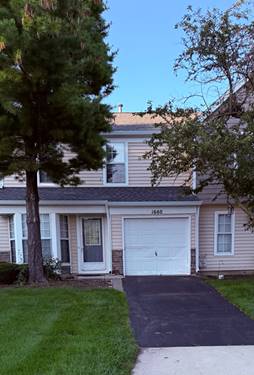
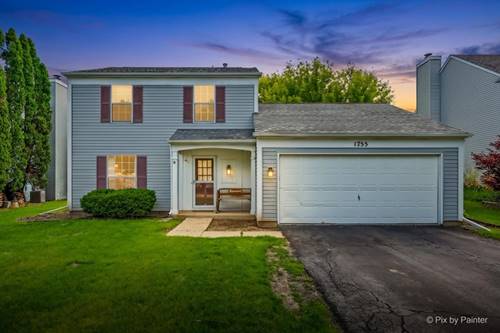
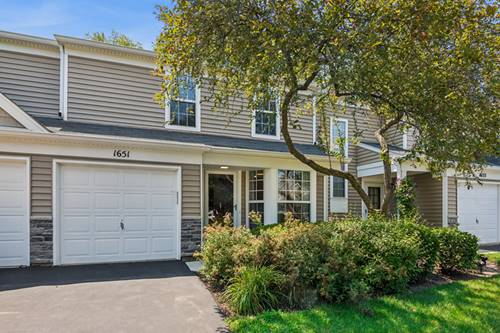
*** Multiple Offers Received*** Highest and Best Due By Noon on Sunday 8/16. One of the best locations in the subdivision with stunning pond views!! Located in the desirable College Green Subdivision this spacious 2 story townhome offers 3 bedrooms and 2.5 baths! Main level features a large living room with bay window and dimmable recessed lighting. The fully applianced kitchen features ample counter space, Oak cabinets and breakfast bar! Separate dining area with sliding glass doors to the large wooden deck. Laundry located between the attached garage and kitchen. Convenient 1/2 bath on the main level. Head upstairs and find a spacious primary bedroom with ceiling fan and walk in closet. The primary en suite features a large vanity, skylight and tub / shower with glass doors. Beds 2 and 3 are nicely sized, offer good closet space and share the second full bath. Relax on the wooden deck and enjoy the serene views of the pond or take a stroll along the walking path! Home is in need of some updating but offers a wonderful layout and prime location! Skylight replaced by association in 2024. New garage door opener installed in 2024. Furnace in 2012 - New Capacitor 2023. Water heater tank 2020. A/C -2019. Estate Sale - Property being sold in AS IS condition.
Property Map
Please use the print button to include maps when printing.
Property Details
Rooms
Room
Level
Flooring
Size
Living Room
Main
Carpet
17X13
Dining Room
Main
Carpet
12X12
Kitchen
Main
Linoleum
11X10
Family Room
N/A
Laundry
Main
Linoleum
7X6
Master Bedroom
Second
Carpet
16X12
Bedroom 2
Second
Carpet
12X11
Bedroom 3
Second
Carpet
12X11
Bedroom 4
N/A
Utilities
Heating Natural Gas, Forced Air
Cooling Central Air
Water Public
Sewer Public Sewer
Additional Information
Assessment Includes
Insurance, Exterior Maintenance, Lawn Care, Snow Removal
Common Amenities
Park, Trail(s)
Interior Features
Walk-In Closet(s), Pantry
Appliances
Range, Microwave, Dishwasher, Refrigerator
Pets Allowed
Cats OK, Dogs OK
Sub/Complex
College Green
Parking
3 Parking Spaces (1 Garage Spaces), Asphalt, Garage Door Opener, Yes, Garage Owned, Attached, Owned, Garage, Parking included in price
Schools
District 46
Payment Calculator
Listing History
08-13-2026
Listed at $255,000
08-17-2026
Status changed to Under Contract
Last Modified 8/17/26 10:07 AM
Nearby Transportation
Hwy 20 East
0.8 mi
Hwy 20 West
0.9 mi
I 90 East
3.8 mi
I 90 West
4.1 mi
Broker Reciprocity
Listing provided by Baird & Warner Fox Valley - Geneva
All information provided is deemed reliable but is not guaranteed and should be independently verified.
The data relating to real estate for sale on this web site comes in part from the Broker Reciprocity Program
of the Midwest Real Estate Data LLC. Real estate listings held by brokerage firms other than Urban Real Estate are
marked with the Broker Reciprocity logo and detailed information about them includes the name of the listing brokers.
Some IDX listings have been excluded from this website.