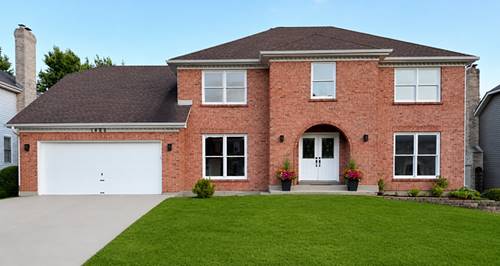
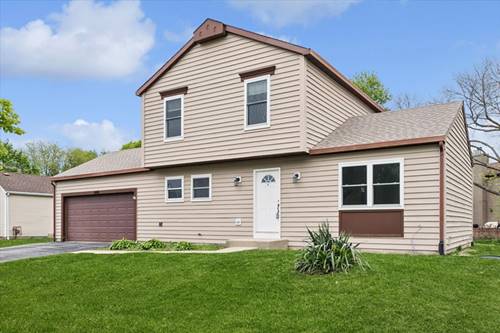
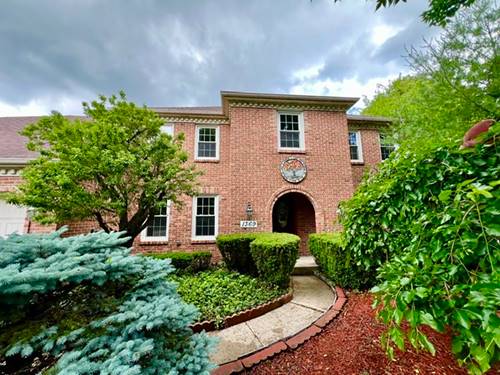
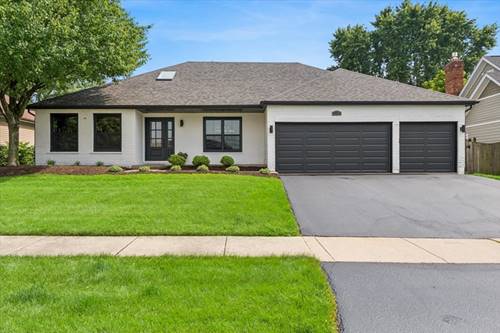
CLASSIC BRICK FRONT CURB APPEAL MEETS MODERN INTERIOR LUXURY. In this newly renovated 4 bedroom, 3 bathroom home, highlighted by an open kitchen layout with all new stainless steel appliances, new cabinets, quartz countertops and backsplash. Gorgeous exposed wooden ceiling beams complimented by a marble fireplace, modern light-fixtures, detailed crown-molding and finished basement. New concrete driveway, recently replaced roof, large backyard with a custom deck and landscape that seamlessly connects you to the areas peaceful nature trails and suburban parks. Live just minutes from the beautiful downtown Naperville, showcasing premier shops and restaurants, rich architecture, plentiful entertainment and the beautiful riverwalk. Proudly within award winning Naperville school district 203.
Property Map
Please use the print button to include maps when printing.
Vaulted Ceiling(s), In-Law Floorplan, Walk-In Closet(s), High Ceilings, Beamed Ceilings, Open Floorplan, Separate Dining Room, Pantry, Quartz Counters
Exterior Features
Lighting
Appliances
Range, Microwave, Dishwasher, High End Refrigerator, Washer, Dryer, Disposal, Stainless Steel Appliance(s), Front Controls on Range/Cooktop, Gas Cooktop, Gas Oven, Humidifier
Sub/Complex
University Heights
Parking
6 Parking Spaces (2 Garage Spaces), Concrete, Garage Door Opener, Garage, Yes, Garage Owned, Attached, Driveway, Garage Faces Front, Owned, Parking included in price
Schools
Naperville Central High School (203), Madison Junior High School (203), Meadow Glens Elementary School (203)
For more information about 1682 Ithaca, Naperville, IL 60565 contact Corcoran Urban Real Estate.
Broker Reciprocity
Listing provided by Coldwell Banker Realty
All information provided is deemed reliable but is not guaranteed and should be independently verified.
The data relating to real estate for sale on this web site comes in part from the Broker Reciprocity Program
of the Midwest Real Estate Data LLC. Real estate listings held by brokerage firms other than Urban Real Estate are
marked with the Broker Reciprocity logo and detailed information about them includes the name of the listing brokers.
Some IDX listings have been excluded from this website.