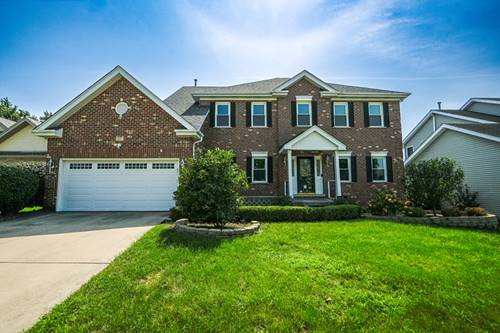
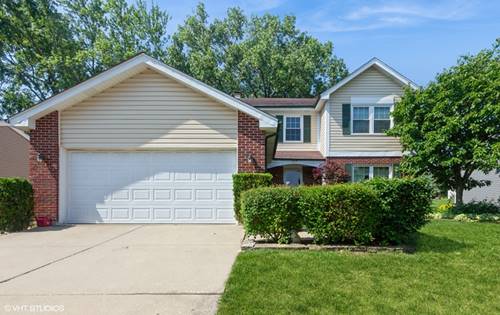
Welcome to this lovingly maintained, sun-filled 2-story Colonial nestled on a quiet cul-de-sac in Chapel Hill Ct. Designed with a clean, neutral palette and an inviting floor plan, this home offers the perfect balance of traditional charm and functional modern living. Step into a bright, two-story foyer that leads into spacious formal living and dining rooms-creating an effortless layout for holiday hosting and gatherings. The heart of the home centers around an upgraded white kitchen featuring sleek granite countertops, all-stainless-steel appliances, and a window-filled breakfast nook with sliding glass doors opening to a scenic back deck. The kitchen seamlessly flows into a warm family room anchored by a classic brick fireplace. Upstairs, you'll find four generously sized bedrooms, including a primary suite complete with a private en-suite bath and a spacious walk-in closet. A convenient first-floor laundry room and an attached 2-car garage add everyday practicality. The standout feature of this home is the fully finished, extra-deep walk-out lower level. Functioning as a complete second living suite, it boasts a full kitchen, full bathroom, expansive living room, and a cozy second fireplace. With sliding glass doors providing direct access to the backyard patio, it offers the perfect setup for multi-generational living, extended guest stays, or the ultimate entertainment hub. Enjoy summer fun in your private, fully fenced backyard, all while living in the highly sought-after Hinsdale Central High School district!
Property Map
Please use the print button to include maps when printing.
For more information about 17 Chapel Hill, Westmont, IL 60559 contact Corcoran Urban Real Estate.
Broker Reciprocity
Listing provided by EverBright Realty
All information provided is deemed reliable but is not guaranteed and should be independently verified.
The data relating to real estate for sale on this web site comes in part from the Broker Reciprocity Program
of the Midwest Real Estate Data LLC. Real estate listings held by brokerage firms other than Urban Real Estate are
marked with the Broker Reciprocity logo and detailed information about them includes the name of the listing brokers.
Some IDX listings have been excluded from this website.