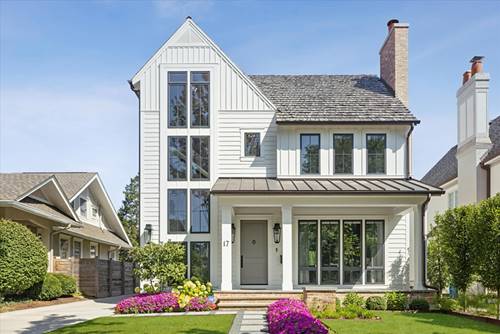
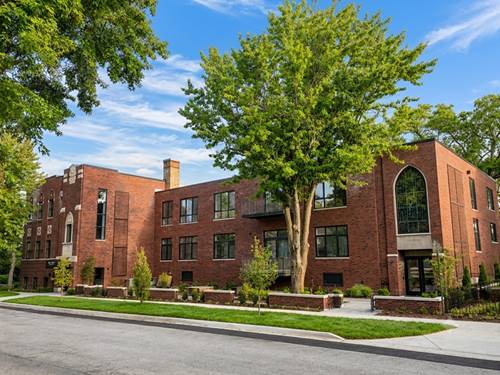
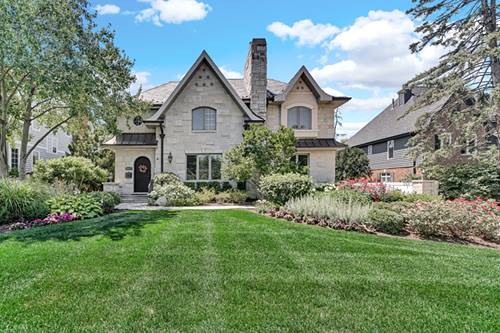
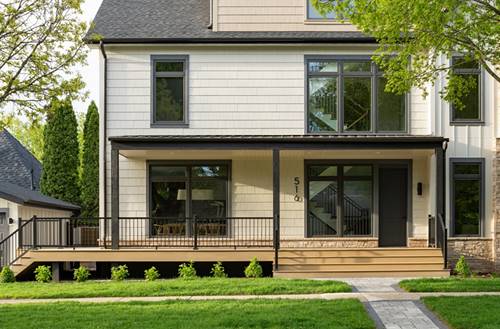
A rare assemblage of pure excellence. Here's a Byrne Builders custom creation embellished at the highest level by an interior designer who made this her own home. Every aspect of 17 Ulm Place is unmistakably at the hand of bespoke design. Crafted in 2021, this nearly 4,300-square-foot sanctuary balances architectural artistry with effortless daily living. The culinary suite anchors the home-outfitted in honed quartzite, quarter-sawn oak, and a complete Wolf, Sub-Zero, and Cove appliance package. Entertaining flows naturally past a dedicated beverage bar to a private rear oasis curated by Hinsdale Nurseries, completed by an adaptable coach house retreat. Tactile refinement defines every surface: Ann Sacks and Kelly Wearstler tiling, Phillip Jeffries wallcoverings, and a primary sanctuary anchored by a double-vaulted ceiling and free-standing soaking tub. From the Chicago brick lower-level lounge to the cedar-roofed exterior and the landscape lined in Bluestone and Jerusalem stone, this is a rare statement of timeless restraint. Private viewings arranged by appointment. Quick close is possible.
Property Video
Property Map
Please use the print button to include maps when printing.
For more information about 17 Ulm, Hinsdale, IL 60521 contact Corcoran Urban Real Estate.
Broker Reciprocity
Listing provided by @properties Christie's International Real Estate
All information provided is deemed reliable but is not guaranteed and should be independently verified.
The data relating to real estate for sale on this web site comes in part from the Broker Reciprocity Program
of the Midwest Real Estate Data LLC. Real estate listings held by brokerage firms other than Urban Real Estate are
marked with the Broker Reciprocity logo and detailed information about them includes the name of the listing brokers.
Some IDX listings have been excluded from this website.