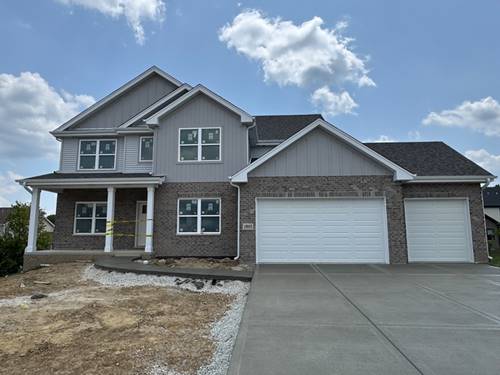
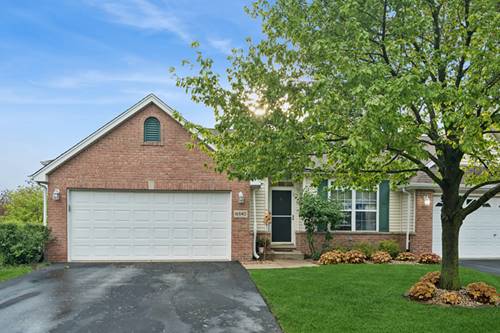
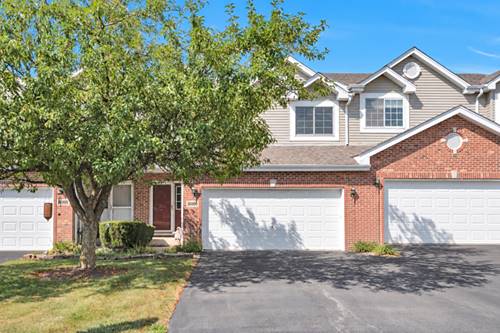

Builder model to be built in picturesque Parkside Estates Pictures are of sold model. Pictures for finishes only Architect Layout is home being built. Enter into the foyer and see the Custom staircase, Study with wainscoting and spacious dining room with butlers walk through to the custom kitchen. Abundant counter space in this spacious airy Kitchen with white cabinets and quartz counters. The kitchen seamlessly flows to the spacious family room which boasts a fireplace with granite surround and custom mantel. Head upstairs to a large loft which can be used as an office area, school area or just a relaxing space to hang out. 4 spacious bedrooms all with walk in closets! Large Mast
Property Map
Please use the print button to include maps when printing.
Property Details
Rooms
Room
Level
Flooring
Size
Living Room
Main
Wood Laminate
13x15
Kitchen
Main
Wood Laminate
16x22
Family Room
Main
Wood Laminate
13x19
Bedroom (master)
2nd
Carpet
13x19
Bedroom (2nd)
2nd
Carpet
13x13
Bedroom (3rd)
2nd
Carpet
12x17
Bedroom (4th)
2nd
Carpet
11x13
Utilities
Heating Gas, Forced Air
Cooling Central Air
Water Public
Sewer Sewer-Public, Sewer-Storm
Additional Information
Sub/Complex
Parkside Estates
Parking
Garage On Site, Owned
Schools
Lockport Township High School
Payment Calculator
Listing History
11-09-2020
Listed at $439,900
12-07-2020
Status changed to Cancelled
Last Modified 12/7/20 10:05 PM
Nearby Transportation
Hwy 355 North
0.4 mi
Hwy 355 South
1.4 mi
I 80 West
4.0 mi
I 80 East
4.1 mi
Broker Reciprocity
Listing provided by Housecenter Realty,Inc.
All information provided is deemed reliable but is not guaranteed and should be independently verified.
The data relating to real estate for sale on this web site comes in part from the Broker Reciprocity Program
of the Midwest Real Estate Data LLC. Real estate listings held by brokerage firms other than Urban Real Estate are
marked with the Broker Reciprocity logo and detailed information about them includes the name of the listing brokers.
Some IDX listings have been excluded from this website.