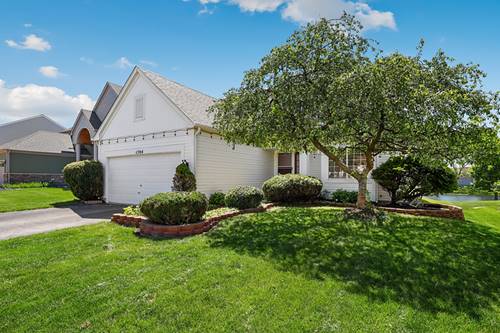
Wake up to breathtaking water views in this beautiful 4-bedroom home in the highly sought-after Eagle Pointe community, served by award-winning Naperville District 204 schools. With all four bedrooms located on the second floor, this home offers a functional layout that's perfect for today's buyer. The open floor plan is enhanced by hardwood flooring throughout the main and second levels. At the heart of the home, the recently renovated kitchen features timeless white cabinetry, quartz countertops, a classic backsplash, and opens seamlessly to the main living areas-perfect for everyday living and entertaining. Enjoy picturesque pond views from multiple rooms, relax on the spacious deck overlooking the fountain, or take advantage of the scenic 780-meter walking path just beyond the backyard. The finished basement provides flexible living space for a recreation room, home office, or fitness area. Additional highlights include two 220V EV charging outlets in the garage and a backyard that can be fenced. All of this is just minutes from shopping, dining, the Metra, I-88, and everything Naperville has to offer. Move-in ready and offering an exceptional value for a Naperville single family home with a gorgeous water view!
Property Tour
Property Map
Please use the print button to include maps when printing.
Property Details
Rooms
Room
Level
Flooring
Size
Living Room
Main
Hardwood
12X14
Dining Room
Main
Hardwood
11X12
Kitchen
Main
Hardwood
16X12
Family Room
Main
Hardwood
22X12
Laundry
Basement
Wood Laminate
22X8
Master Bedroom
Second
Hardwood
12X16
Bedroom 2
Second
Hardwood
10X9
Bedroom 3
Second
Hardwood
10X13
Bedroom 4
Second
Hardwood
12X10
Recreation Room
Basement
Wood Laminate
19X15
Bonus Room
Basement
Wood Laminate
18X24
Utilities
Heating Natural Gas, Forced Air
Cooling Central Air
Water Public
Sewer Public Sewer
Additional Information
Interior Features
Vaulted Ceiling(s), Walk-In Closet(s), Separate Dining Room, Pantry, Quartz Counters
All information provided is deemed reliable but is not guaranteed and should be independently verified.
The data relating to real estate for sale on this web site comes in part from the Broker Reciprocity Program
of the Midwest Real Estate Data LLC. Real estate listings held by brokerage firms other than Urban Real Estate are
marked with the Broker Reciprocity logo and detailed information about them includes the name of the listing brokers.
Some IDX listings have been excluded from this website.